
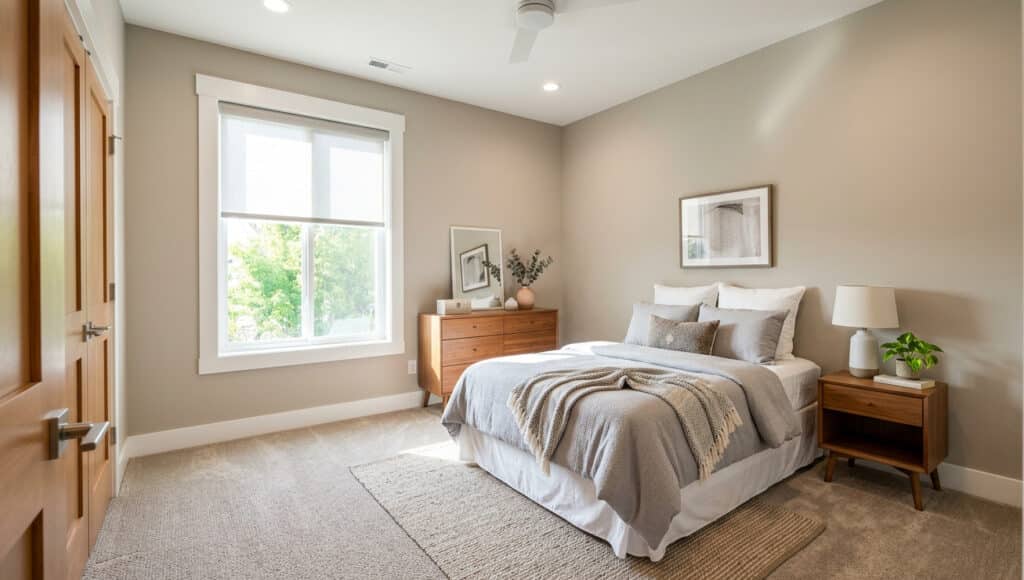
When buyers ask about the average bedroom size, they’re usually standing over a floor plan trying to work out whether the kids’ rooms and the guest room will fit real furniture. The honest answer is that there’s no official standard to point to. What you can plan around is the building code and the bed each room has to hold.
Key Takeaways
- There’s no official, sourced “average bedroom size.” The 11 by 12 foot (132 square foot) figure repeated across design and real estate sites rarely cites a source, so treat it as a reference point, not a rule.
- Building code sets the only hard floor: at least 70 square feet, no wall shorter than 7 feet, and a ceiling at least 7 feet high.
- Size each secondary bedroom around the bed it holds. A full (54 by 75 inches) fits a 10 by 10 with about 33 inches per side (mattress alone); a queen (60 by 80) fits with about 30 inches, before a frame and nightstands.
- Every secondary bedroom’s size starts with the floor plan you choose, and changes are simplest during pre-construction, before framing, not after move-in.
What Is the Average Bedroom Size?
There’s no official, sourced average bedroom size. The figure you’ll see most often, 11 by 12 feet or about 132 square feet, repeats across design and real estate sites, usually without citing where it comes from. The numbers worth planning around are the code minimum and the bed that has to fit.
A secondary bedroom is any bedroom that isn’t the primary suite: the kids’ rooms, the guest room, the nursery. The primary suite runs on different math, a king bed and walk-around clearance, so our guide to master bedroom dimensions covers that room and this post sticks to the rest.
For scale, the median new single-family home completed in 2025 was 2,142 square feet, and the secondary bedrooms share that envelope with the kitchen, living space, and primary suite. Sizing them is a trade-off.
What Is the Minimum Bedroom Size by Code?
Under the International Residential Code, every habitable room, bedrooms included, has a hard floor you can’t design below, as a Fine Homebuilding explainer by building-code educator Glenn Mathewson lays out. A 7 by 10 room is the smallest legal shape, and at 7 feet wide it feels like a closet, so treat code as the floor, not the goal:
- Floor area: at least 70 square feet of habitable space.
- Width: no horizontal dimension under 7 feet, which makes 7 by 10 the smallest legal shape.
- Ceiling: at least 7 feet high across the required area.
They’re a safety floor, not a comfort target. Mathewson traces the rule to early-1900s New York tenement housing, written to keep landlords from renting cramped spaces and to cap how many people a building held for safe exiting.
One more rule matters upstairs or under a sloped roof: only floor area with at least a 5 foot ceiling counts toward the required 70 square feet, and at least half of that area needs a full 7 foot ceiling. Our guide to standard ceiling height covers how 8, 9, and 10 foot ceilings change how a room feels.
Which code applies depends on where you build. Indiana uses a statewide residential code based on the International Residential Code, in effect across the state. Across the river, Kentucky’s statewide code is based on the 2015 IRC, and Illinois has no statewide residential code, so each city or county adopts its own. Your builder confirms the version your lot falls under.
One last code point: a room only counts as a bedroom if it has an egress window sized for escape, so if a room might ever be used for sleeping, build that window in at framing. Our flex-room guide covers when a flex room can legally be a bedroom.
How Big Should a Secondary Bedroom Be? Start With the Bed
Forget the “average” and start from the bed. The mattress sets the minimum usable footprint, and everything else (frame, nightstands, dresser, a clear path to the door) builds out from it. Standard mattress sizes come from Sleep Foundation: twin 38 by 75 inches, full 54 by 75, queen 60 by 80.
The matrix below centers each mattress against one wall and shows the side clearance (per side) and foot clearance left over, from the 70 square foot code minimum up to a square 12 by 12. These figures are mattress only, so a frame, headboard, and nightstands reduce every number. Read them as the ceiling, not the comfort level.
| Room (W x D, sq ft) | Twin (38 x 75 in)side / foot | Full (54 x 75 in)side / foot | Queen (60 x 80 in)side / foot |
|---|---|---|---|
| 7 x 10 (70, code minimum) | 23 in / 45 in | 15 in / 45 in | 12 in / 40 in |
| 9 x 10 (90) | 35 in / 45 in | 27 in / 45 in | 24 in / 40 in |
| 10 x 10 (100) | 41 in / 45 in | 33 in / 45 in | 30 in / 40 in |
| 10 x 11 (110) | 41 in / 57 in | 33 in / 57 in | 30 in / 52 in |
| 10 x 12 (120) | 41 in / 69 in | 33 in / 69 in | 30 in / 64 in |
| 11 x 12 (132) | 47 in / 69 in | 39 in / 69 in | 36 in / 64 in |
| 12 x 12 (144) | 53 in / 69 in | 45 in / 69 in | 42 in / 64 in |
We left king beds off on purpose: a king belongs in the primary suite, and our master bedroom guide already works through king clearances. For furniture planning, Sleep Foundation suggests leaving a few feet of space around the sides and foot of the bed, and roughly 120 square feet for a full bed plus other furniture.
Sizing Secondary Bedrooms by How You’ll Use Them
Once you know the bed, matching a room to its use is quick. The catch is that use changes over time, so size for the biggest bed the room will realistically hold, not the one going in on day one.
- Nursery: Plan around the twin or full bed it will grow into, not the crib going in on day one.
- Kids’ room: A twin fits comfortably from about 9 by 10 up; a full works in a 10 by 10 when the child wants a bigger bed.
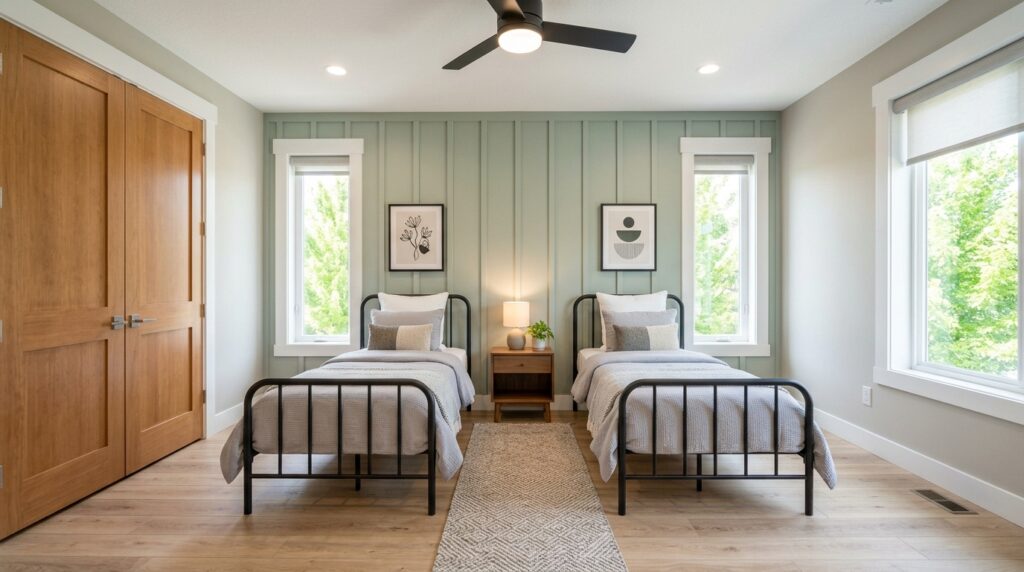
- Shared kids’ room: Two twins eat most of a 10 foot wall side by side, so bunk beds are one way to free up floor space.
- Teen’s room: A full in a 10 by 12 room still leaves space for a desk and storage along another wall.
- Guest room: A queen fits a 10 by 10 with about 30 inches per side (mattress only), and a 10 by 12 adds depth for a bench or luggage. For a room that doubles as long-term space for a parent, our guide to multigenerational living covers main-floor suites.
What to Decide Before Your Plan Is Framed
The hardest parts of a bedroom to change are set before the drywall goes up: its dimensions, its windows, the door swing, and where it sits in the plan. Finishes you can change for years; these you can’t, at least not cheaply. Run each secondary bedroom through this checklist with your builder while the plan is still on paper.
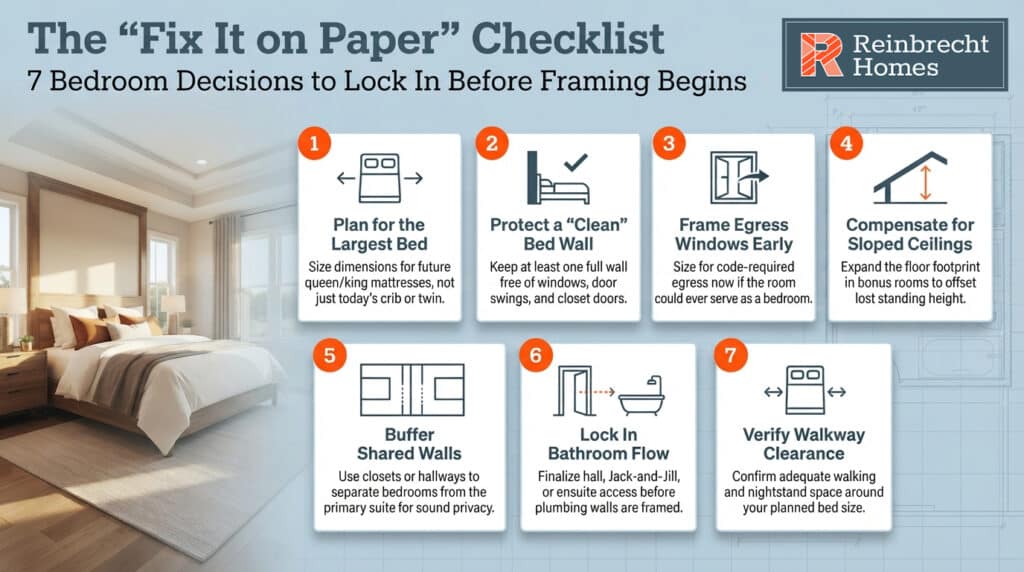
- Who uses the room now, and in 10 years? A nursery today can be a teen or guest room later, so size for the largest bed it’s likely to hold.
- Which bed are you planning around? Bed width drives the wall the room needs; check the matrix above for side clearance before you commit to a dimension.
- Which wall holds the bed? Windows, the door swing, and closet placement decide whether a usable bed wall even exists. A window centered on the only good bed wall can leave the bed with nowhere good to go.
- Could this room ever be used for sleeping? If yes, it needs an egress window, and that’s a framing decision, not a later add-on.
- Is it upstairs or under a sloped roof? Ceiling slope limits how much floor counts toward the code minimum, so a bonus-room bedroom can need more square footage than it looks.
- Where does it sit relative to the primary suite? Placement drives noise and privacy, and it’s one of the hardest things to change later. Our roundup of floor plan regrets explains why layout, not finishes, drives most regrets and why room placement needs to be settled early.
- How will the room reach a bathroom? A hall bath, a shared Jack-and-Jill, or a private bath each reshapes the plan.
Use this checklist alongside Reinbrecht’s Semi-Custom Standards Guide, which lays out what comes standard in every plan, so you know what you’re personalizing before you start.
How Secondary Bedrooms Work in a Reinbrecht Semi-Custom Plan
In a Reinbrecht semi-custom home, each secondary bedroom starts from the floor plan you pick, and room sizes and layout can be personalized during pre-construction. You start from one of 30-plus customizable floor plans, then adjust finishes, fixtures, and room use to fit your family. That’s the middle ground semi-custom is built for: more flexibility than a move-in-ready home, simpler than designing from scratch.
Because room sizes are easiest to change during pre-construction, that’s the moment to walk your secondary bedrooms through the checklist above with your project contact, while changes are simple on paper and before they get expensive to chase after framing. Our guide to what a semi-custom home includes walks through how the process works.
On cost, Reinbrecht quotes straight costs instead of allowances, so you know the price of your selections before you sign.
Frequently Asked Questions About Bedroom Size
What is the smallest a bedroom can legally be?
Under the International Residential Code, a bedroom has to be at least 70 square feet with no wall shorter than 7 feet, so the smallest legal shape is about 7 by 10. A common myth says a home needs at least one 120 square foot room, but that requirement was removed starting with the 2015 edition of the IRC. Legal and livable aren’t the same, though: a 7 by 10 room meets code but barely holds a twin and a nightstand.
Can a queen bed fit in a 10 by 10 bedroom?
Yes. A queen mattress is 60 by 80 inches, leaving about 30 inches of clearance on each side and 40 inches at the foot in a 10 by 10 room, mattress alone. A frame, headboard, and nightstands shrink that, so the room works but won’t hold much other furniture. If it also needs a dresser and a clear walkway, a 10 by 12 is more comfortable.
Is a 10 by 12 bedroom big enough for two kids?
It can be. Two twin mattresses are 38 inches wide each, so side by side they use 76 inches of the 10 foot (120 inch) wall, leaving roughly 44 inches to split around them before furniture. That’s workable but tight once you add dressers, and bunk beds are one way to free up floor space. If each child wants a bed on the floor, a wider room makes daily life easier.
Get the Secondary Bedrooms Right on Paper
The secondary bedrooms are easy to overlook next to the kitchen and primary suite, but they’re where a plan either fits your family or fights it. Start from the bed, respect the code floor, and settle the sizes while the plan is still on paper.
That upfront care is what Reinbrecht customers tend to remember:
Contact the Reinbrecht team to start planning your new home and walk through how your floor plan sizes every bedroom for the way you live.
