
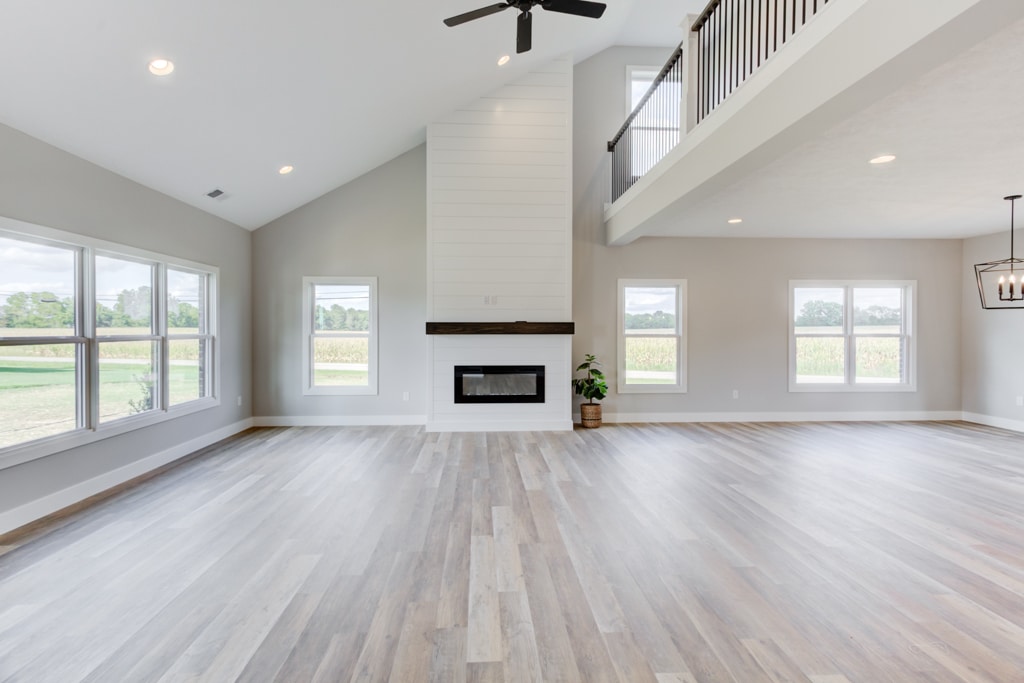
One of the quietest decisions you’ll make on a new home has one of the biggest effects on how it feels to live in. Ceiling height sets the mood of every room, and in new construction it’s a choice you make on the floor plan, not a fixed rule you inherit. This guide breaks down the standard ceiling height in a new home, what the building code actually requires, and how to choose the right height for each space before your walls go up.
Key Takeaways
- Nine-foot ceilings on the main floor have become a common choice in new construction, with eight feet upstairs and ten feet at the higher end. That is builder practice, not a legal standard.
- Building code sets a minimum, not a standard: habitable rooms and hallways need at least 7 feet of ceiling height, and bathrooms and laundry rooms need at least 6 feet 8 inches (IRC R305.1).
- Ceiling height changes how a room feels. Research on the “Cathedral Effect” found that higher ceilings prime a sense of freedom and abstract thinking, while lower ceilings feel cozier and more focused.
- Taller ceilings add volume to heat and cool. A 10-foot ceiling holds about 25% more air than an 8-foot ceiling over the same floor, which is why an energy-efficient build matters more as ceilings rise.
- Ceiling height locks in at framing. The 8, 9, or 10-foot choice, the window heights, and any vaulted or cathedral roofline are all set when the home is framed, so decide them during floor-plan selection.
What Is the Standard Ceiling Height in a New Home?
In new construction, 9 feet has become the common ceiling height for the main floor, with 8 feet upstairs and 10 feet or more reserved for showpiece spaces like great rooms and entries. There is no legal “standard,” though. It is simply the height most builders offer as a comfortable baseline, and it varies by builder and by plan.
It helps to keep three words separate:
- Standard is the height a builder offers as its baseline. It is a choice, not a rule.
- Minimum is the lowest the building code allows, which is covered in the next section.
- Average is what is typical across recent new homes, a market snapshot, not a requirement for yours.
Buyers have also been trending toward right-sized homes rather than bigger ones. The desired size of a new home fell from 2,260 square feet in 2003 to 2,067 square feet in 2023, and the median completed new single-family home in 2025 measured 2,142 square feet. Ceiling height is one of the few ways to make a home feel more open without adding square footage.
8, 9, or 10 Feet: How to Compare Ceiling Heights
The practical choice on most floor plans is 8, 9, or 10 feet. Each one changes how a room feels, how much wall and window you are building, and how much air you are heating and cooling. Here is how they compare.
| Height / type | How it feels and where it fits | Trade-offs | Locks at framing? |
|---|---|---|---|
| 8 feet | Cozier, more focused; fine for bedrooms and upper floors | Can feel low in open main-floor living | Yes (wall stud height) |
| 9 feet | Open and comfortable; a common main-floor choice | Slightly more wall, window, and conditioned volume than 8 ft | Yes (wall stud height) |
| 10 feet | Expansive, big-picture feel; great rooms, entries | More to heat and cool; taller windows and doors add cost | Yes (wall stud height) |
| Specialty: tray, coffered, vaulted, cathedral | A focal point in one room; vaulted and cathedral follow the roofline | Vaulted and cathedral are roof and truss decisions; sloped-ceiling code rule applies | Structure yes; some trim detail can be added later |
Most families do not pick one height for the whole home. They put taller ceilings where people gather, like a great room, and calmer heights in private rooms.
What Is the Minimum Ceiling Height by Code?
The building code sets a floor, not a target. Under the International Residential Code (IRC), which Indiana’s residential code is based on, habitable rooms and hallways need a ceiling height of at least 7 feet, and bathrooms, toilet rooms, and laundry rooms can go as low as 6 feet 8 inches. A few special cases matter more than the basic numbers:
- Sloped ceilings (vaulted rooms, cathedral rooms, and bonus rooms under a roofline): at least half of the required floor area has to be 7 feet or taller, and floor area under 5 feet does not count toward the room’s required size (IRC R305.1).
- Basements: beams and ducts can project down to 6 feet 4 inches without breaking the minimum (IRC R305.1).
Almost nobody builds living space to these minimums. They matter most for tricky spots: a bonus room under the roof, a finished basement, or a bathroom where a duct runs low. The point is simple: 7 feet is the legal floor, and the 8, 9, or 10-foot decision is yours above it. Because upper floors often run a foot lower than the main level, ceiling height is worth weighing when you compare a one-story and a two-story plan.
How Ceiling Height Changes the Way a Room Feels
Ceiling height does more than set proportions; it shapes how you feel in a space. In a well-known study on what researchers call the “Cathedral Effect,” people under higher ceilings leaned toward freer, more abstract, big-picture thinking, while lower ceilings nudged them toward focus and detail. The researchers used 8-foot and 10-foot rooms because that range is the residential norm.
The study’s co-author, a University of Minnesota marketing professor, put it plainly: under a 10-foot ceiling people tend to “think more freely, more abstractly,” while an 8-foot ceiling makes them more likely to focus on specifics. In a home, that translates into a few reliable instincts:
- Great rooms, entries, and open-concept living areas reward taller ceilings that feel expansive and social.
- Bedrooms and cozy dens often feel better a little lower, where the scale reads as calm and restful.
Tray, Coffered, Vaulted, and Cathedral Ceilings: What’s the Difference?
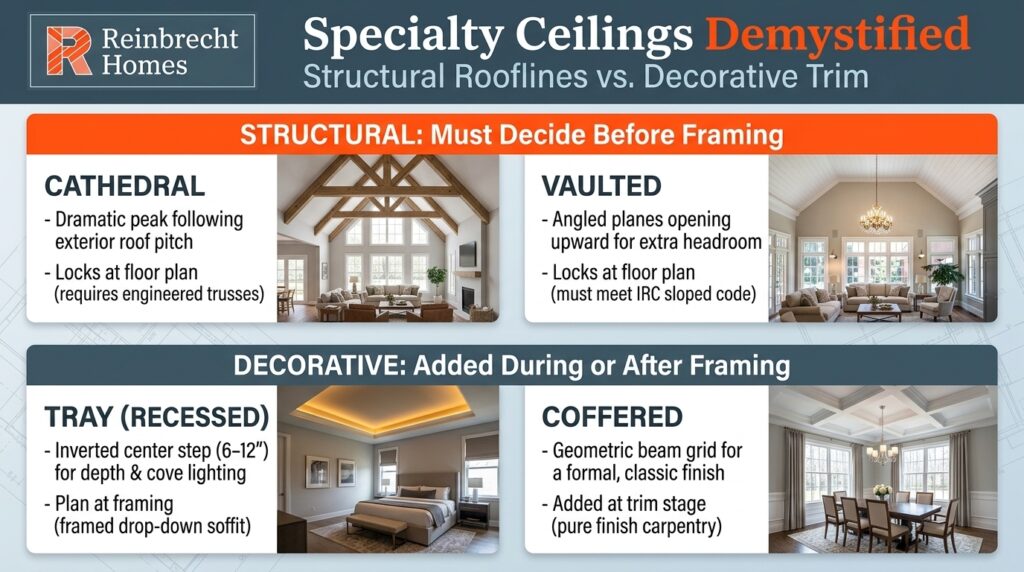
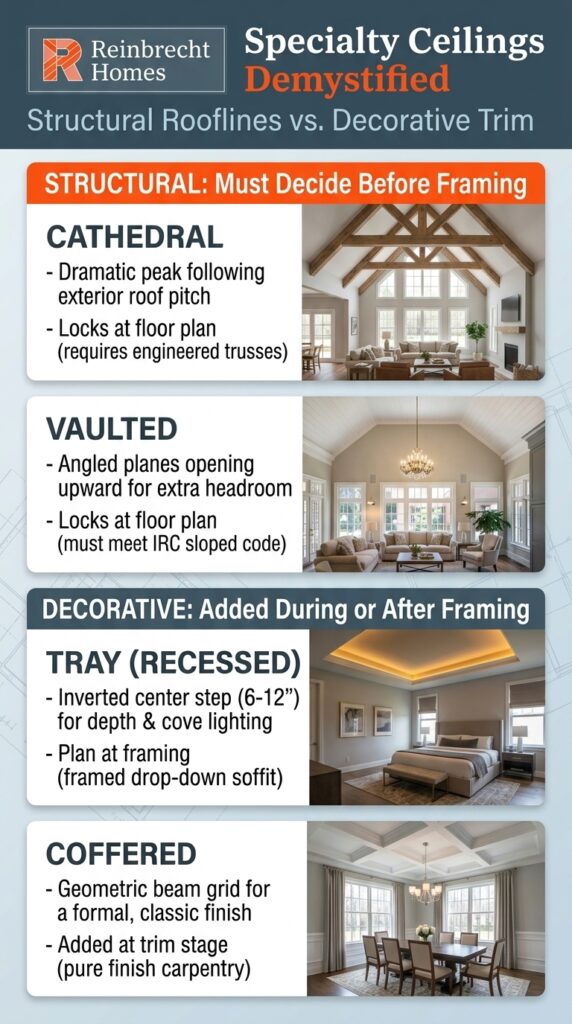
Beyond flat 8, 9, and 10-foot ceilings, specialty ceilings add character to a single room. The four you will hear about most fall into two groups: trim details and rooflines.
- Tray ceiling: a flat ceiling with a recessed center that steps up a few inches, like an inverted tray. Mostly a framing-and-trim detail.
- Coffered ceiling: a grid of recessed panels separated by beams, for a formal, architectural look. A finish detail built onto the ceiling.
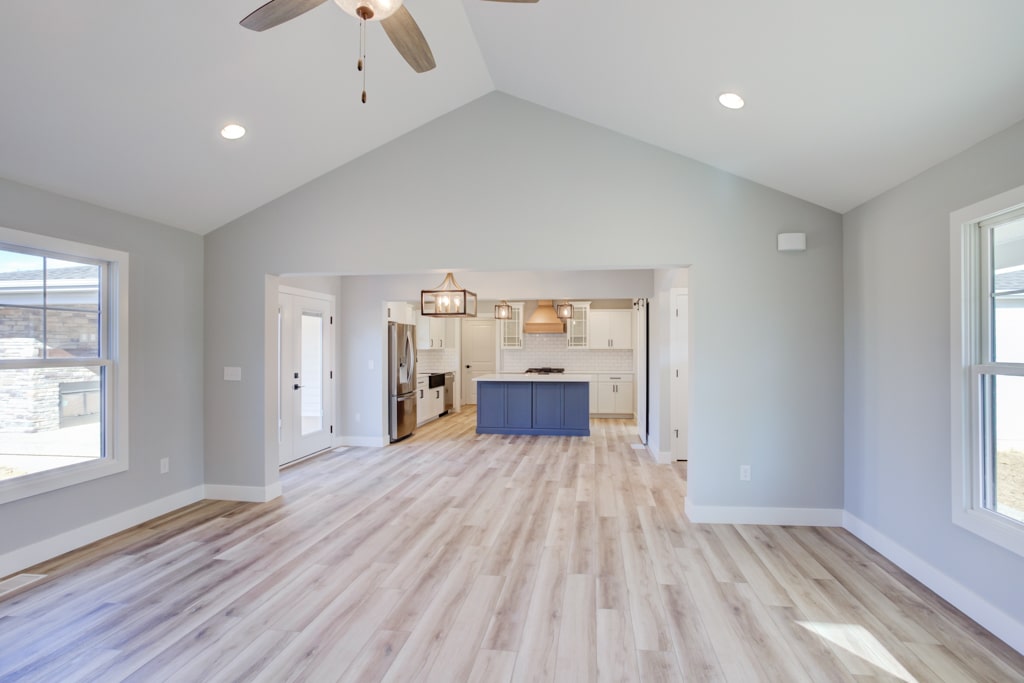
- Vaulted ceiling: an angled ceiling that follows the roof slope upward, opening up vertical space, usually in a symmetric shape.
- Cathedral ceiling: like a vaulted ceiling but taller and more dramatic, following the full pitch of the roof up to a high peak.
The key distinction is structural. Tray and coffered ceilings are mostly finish work. Vaulted and cathedral ceilings are built into the roof and truss design, so they have to be decided before framing, and they follow the sloped-ceiling code rule above.
Do Higher Ceilings Cost More to Heat and Cool?
Yes, taller ceilings cost more to heat and cool, because you are conditioning more air. A 10-foot ceiling holds about 25% more air than an 8-foot ceiling over the same floor area (10 divided by 8), so your heating and cooling system has more volume to manage. In a well-built home, that effect is usually modest. The extra volume can also make a tall room sound more live, which rugs and soft furnishings easily soften.
The bigger cost story is at framing, not on your monthly utility bill. Raising a ceiling means:
- Taller wall studs on that floor.
- Taller windows and doors to keep the proportions right.
- A little more exterior wall to insulate and finish.
None of that is dramatic when it is built in from the start: adding height is inexpensive at framing and costly to change later.
It also means the quality of the shell matters more as ceilings rise. Reinbrecht includes Spider Plus sprayed-in insulation on the exterior walls and spray foam on the band boards of every home, part of how the company builds homes that are 35% more energy efficient than the industry standard. An efficient build is what keeps that extra volume comfortable and affordable to run.
What Ceiling Height Should You Choose for Each Room?
The most livable plans vary ceiling height by space. Nine feet is a comfortable, open baseline for the kitchen, dining, and living areas, while great rooms and entries are where a 10-foot or vaulted ceiling earns its keep. From there:
- Bedrooms and upstairs: 8 or 9 feet usually feels right. A primary bedroom benefits from a calmer, cozier scale, and upper floors commonly run a foot lower than the main level.
- Finished basements: plan the framed height with finishing in mind. The code minimum is fine for utility areas, but a taller framed basement makes a finished family room or guest suite feel like real living space.
- Aging in place: vertical space affects how open and navigable a home feels over time, which pairs naturally with single-level living and accessible, age-friendly design.
What Locks In at Framing (and What You Can Change Later)
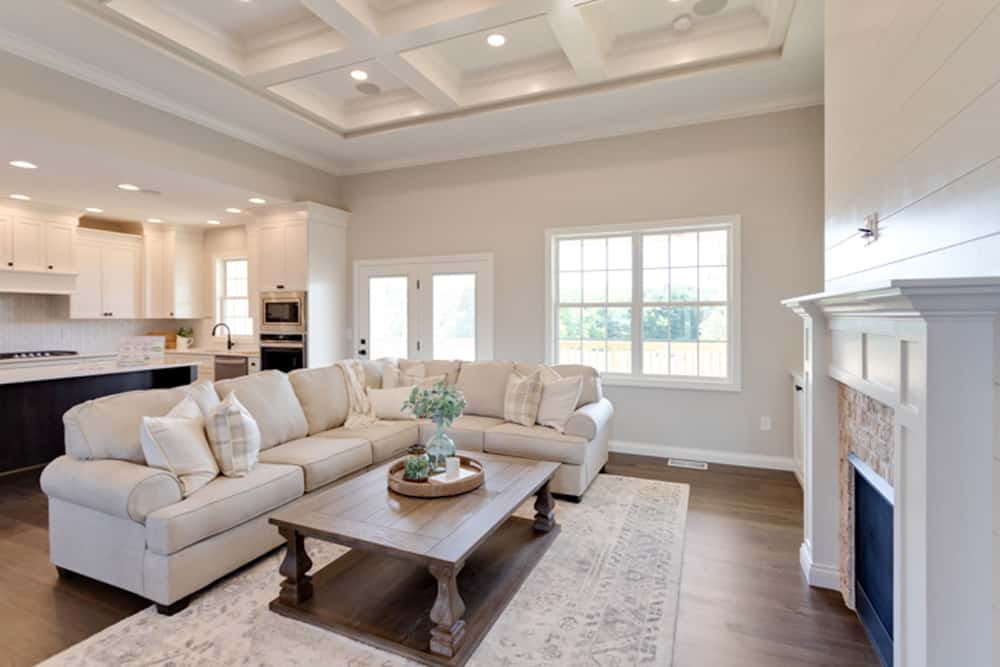
Here is the part that makes ceiling height a floor-plan decision rather than a finish decision: most of it is set the day your home is framed. Get it right on paper, and you avoid expensive structural rework later.
Locks in at framing (hard to change later):
- Wall stud height: the 8, 9, or 10-foot choice, set per floor.
- Window and door header heights, which follow the wall height. Because habitable rooms need window glazing equal to at least 8% of their floor area under code, taller walls let you add taller windows for more natural light.
- Roof and truss design for any vaulted or cathedral ceiling.
- HVAC sizing and duct routing for the added conditioned volume.
- Stair runs, when a floor gets taller.
Still flexible later (finish stage):
- Crown molding and some tray or coffered trim detailing.
- Paint and light fixtures.
This is exactly why ceiling height gets decided during floor-plan selection, not after. With Reinbrecht’s semi-custom process, you start from one of 30-plus floor plans and personalize it, so choices like ceiling height are locked in while everything is still on paper. The Semi-Custom Standards Guide spells out what comes standard, so you know what you are building on.
That decision-by-decision guidance is what many Reinbrecht buyers point to. As one homeowner put it: “Our home started with a good plan, then moved on to a budget that included everything from concrete and fill rock to towel bars! The Reinbrecht team helped us make decisions and even took us to the cabinet maker on an icy, winter day. The quotes were specific and based on what we said we wanted.”
Frequently Asked Questions About Ceiling Height in New Construction
Are 9-foot ceilings worth it?
For most main floors, yes. Nine-foot ceilings make living spaces feel noticeably more open than eight-foot ceilings for a modest amount of extra wall, window, and conditioned volume, which is why they have become such a common main-floor choice. Going higher to 10 feet usually comes down to the room, with great rooms and entries benefiting most.
Do higher ceilings increase home value?
Higher ceilings are widely seen as a desirable, open, and spacious feature, which can help with buyer appeal. Be cautious, though, about the specific resale-premium percentages you will find online. Many of them trace back to unsourced blog posts rather than real market data. The more reliable reason to choose taller ceilings is how they feel to live with day to day, not a promised return at resale.
Can you raise the ceiling height in an existing home?
Sometimes, but it is a major structural project, not a simple remodel. Raising a ceiling can mean re-engineering the roof or trusses, moving HVAC and wiring, and rebuilding walls, all of which cost far more than choosing the height up front. That is the real advantage of new construction: the 8, 9, or 10-foot decision is inexpensive to make on the floor plan and costly to undo later.
What ceiling height is best for a finished basement?
For a comfortable finished basement, aim to frame taller than the code minimum. The IRC allows habitable basement space at 7 feet, with beams and ducts down to 6 feet 4 inches, but a basement framed at 9 feet feels far more like real living space once it is finished. Because basement ceiling height is set when the home is framed, decide it while you are still choosing your plan.
Plan Your Ceiling Heights Before the Walls Go Up
Ceiling height is easy to overlook and hard to change once the walls are up. In new construction, though, it is simple to get right: decide it on the floor plan, match each room to how it will be used, and build on an efficient shell that keeps the volume comfortable.
Ready to start planning? Explore Reinbrecht’s 30-plus customizable floor plans or contact the Reinbrecht team to talk through the right ceiling heights for your new home.
