
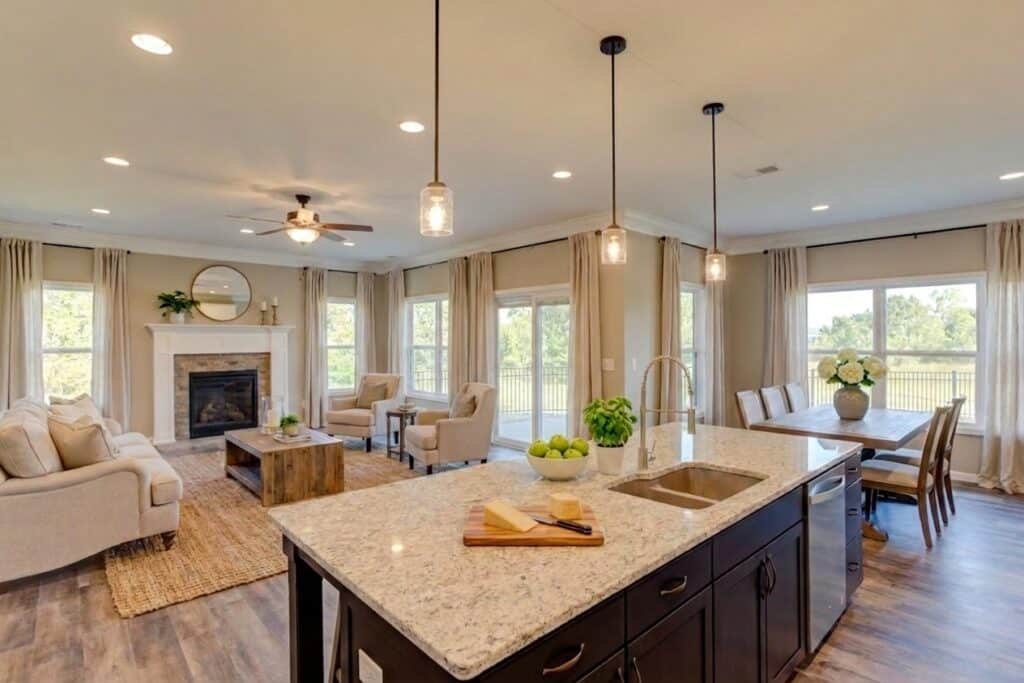
Look up great room dimensions or living room dimensions and you’ll find furniture retailers, design guides, and forum threads, but hardly a builder among them. This guide takes a different approach: what the building code actually requires, how big new homes really are, and how to size the main living space on the plan you intend to build.
Key Takeaways
- There is no official standard living room or great room size: the ranges you see online (a 12 by 18 living room, a great room between 18 by 20 and 20 by 24) are commonly cited figures from design guides, not building standards.
- The real code floor is low: the International Residential Code requires habitable rooms to be at least 70 square feet, at least 7 feet in any horizontal direction, and at least 7 feet tall. These are legal minimums, not targets.
- New homes are not as big as the averages suggest: the median completed new single-family home in 2025 was 2,142 square feet, so the main living space has to earn its share of a footprint that is smaller than it was five years ago.
- A great room is sized as three coordinated zones: kitchen, dining, and living each get their own footprint and walkways, and the room is the sum, not one big number.
- Size the room against the home around it: homes of 2,000 to 2,999 square feet are the sweet spot, with 38% of buyers wanting that size and 40% of new homes built in that range.
What Is a Great Room? (And How It Differs from a Living Room)
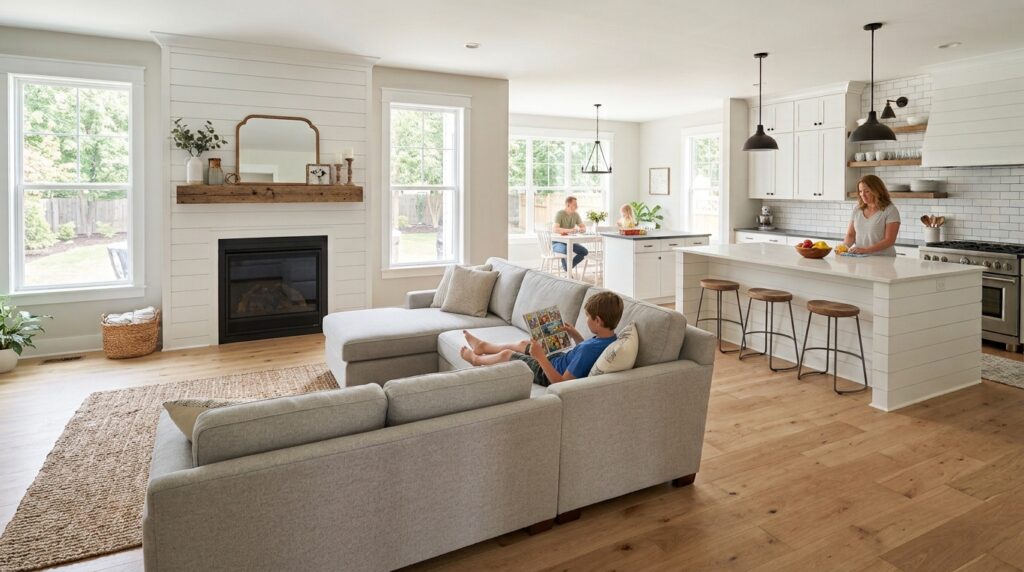
A great room is a single open space that combines the living area, dining area, and often the kitchen into one continuous room, usually near the center of the home. A living room is a dedicated seating and gathering room, separated from the kitchen and dining areas by walls or clear boundaries.
The distinction matters because the two rooms are sized differently:
- A living room is sized around one furniture group: a sofa, chairs, tables, and the walkways that serve them. One function, one footprint.
- A great room is sized zone by zone: a great room that works is really three well-planned rooms that happen to share air, so the sizing math has three parts.
- A family room is the casual sibling: in homes that have both, the living room is the formal front room and the family room is the everyday space. Open-concept plans fold both roles into the great room.
The open layout itself is a trade: you give up some privacy and sound separation in exchange for sightlines, natural light, and flexibility. If you are still weighing that choice, our guide to the benefits and trade-offs of open-concept floor plans covers it in depth.
Code Minimums vs. Real New-Home Sizes: The Numbers That Are Actually Sourced
Before comparing your plan to an online average, it helps to separate the two sets of numbers that can be verified: what the building code requires, and how big new homes really are.
The code floor: the International Residential Code (IRC) sets the legal minimum for any habitable room, and it is far smaller than anything you would want as a main living space.
| Element | IRC minimum | Source |
|---|---|---|
| Habitable room area | 70 sq ft | IRC R304 |
| Minimum horizontal dimension | 7 ft | IRC R304 |
| Ceiling height, habitable rooms and halls | 7 ft | IRC R305 |
| Hallway width | 3 ft | IRC R311 |
Nobody builds a main living space anywhere near these numbers, and that is the point. The code floor is useful because it proves that every minimum living room size you see online is an editorial opinion, not a requirement.
How big new homes actually are: the more useful comparison is the home the room sits inside.
| Home size tier | Share of buyers who want it | Share of new homes built | Source |
|---|---|---|---|
| Under 1,600 sq ft | 26% | 16% | NAHB |
| 1,600 to 1,999 sq ft | 21% | 22% | NAHB |
| 2,000 to 2,999 sq ft | 38% | 40% | NAHB |
| 3,000+ sq ft | 14% | 22% | NAHB |
New homes are also trending smaller. Median new-home size hovered around 2,300 square feet from 2019 through 2022, then fell to roughly 2,150 square feet in 2024, the smallest in 15 years, and the median completed new single-family home in 2025 came in at 2,142 square feet, per the Census Bureau. Tighter footprints are exactly why right-sizing the main living space matters more than it used to, a shift we cover in our look at declining home sizes.
What Is the Average Size of a Living Room?
There is no official average living room size. The most commonly cited figure puts a living room around 12 by 18 feet, about 216 square feet, but that number comes from design guides and furniture retailers, not from a standards body.
The same guides sort living rooms into commonly cited tiers: roughly 130 to 160 square feet for a small living room, about 216 to 270 square feet for a medium one, and 320 square feet or more for a large one. Treat those tiers as vocabulary, not verdicts. They describe how design writers talk about rooms, not what your floor plan needs.
A more reliable method starts with the furniture:
- Measure the pieces you own or plan to buy: sofas, chairs, media consoles, and tables have fixed dimensions, and the room either accommodates them with breathing room or it does not.
- Protect the walking paths: give any main route through the room at least the 3 feet of clear width the code requires of a hallway, and more where two people need to pass.
- Keep seating in conversation range: chairs and sofas placed to face each other keep a room social. Spread seating too far apart to fill an oversized floor, and the room starts reading as two separate spaces.
What Is the Standard Size of a Great Room?
There is no standard great room size. Commonly cited ranges run from about 18 by 20 feet up to 20 by 24 feet, and like living room averages, those figures trace back to design guides rather than to any building standard. What actually determines the right great room dimensions is what has to fit inside: the zones.
How Do You Determine Great Room Dimensions? Size the Zones, Not the Room
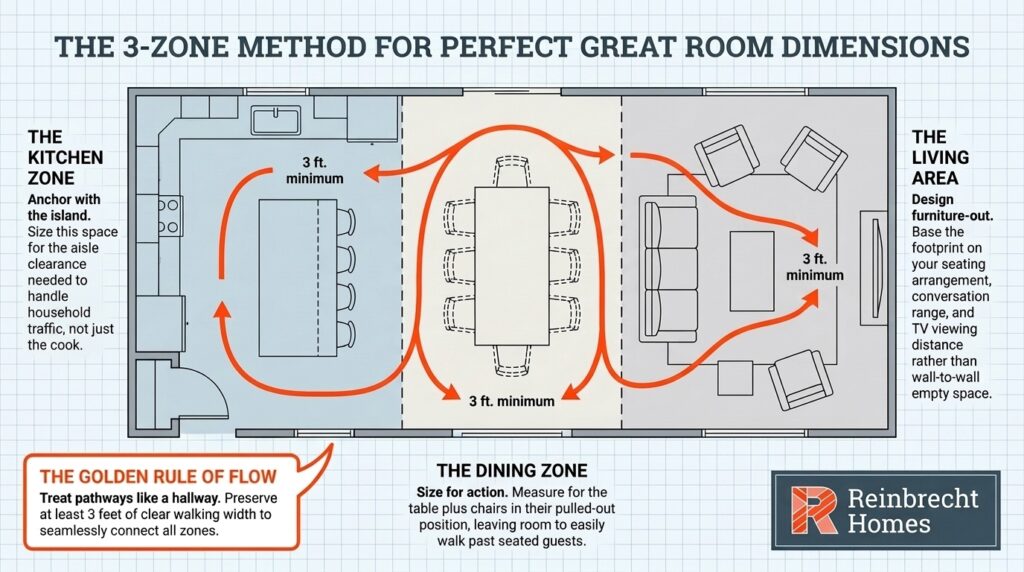
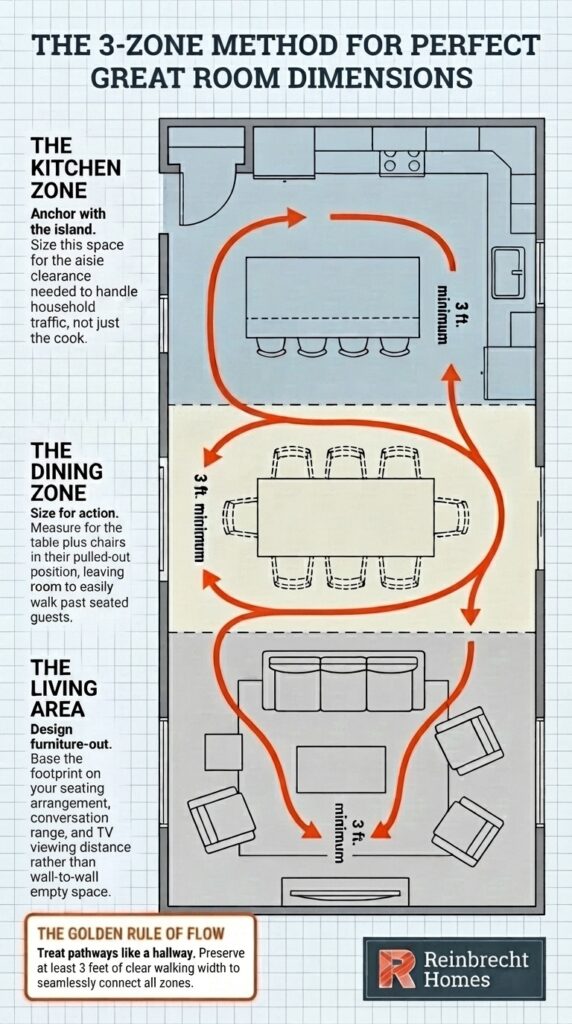
Determine great room dimensions by planning the three zones (kitchen, dining, and living) and the walkways that connect them, then adding the totals. It is the same furniture-out method behind our master bedroom dimensions guide, applied three times over. Reinbrecht Homes plans open-concept great rooms this way across its Southern Indiana floor plans because it is the method that makes sure each function still works once the walls are gone.
The Kitchen Zone
In an open-concept great room, the kitchen anchors one end of the space and the island marks the boundary between cooking and living space. Island clearances, not cabinets, usually drive this zone’s footprint: the aisles around the island have to handle traffic from the whole great room, not just the cook. We break down proportions and clearances in our kitchen island size guide.
The Dining Zone
The dining zone needs the table, the chairs in their pulled-out position, and a route past them. Give that route the same respect the code gives a hallway, at least 3 feet of clear width, and widen it where the path crosses behind occupied chairs. A dining zone that only works when every chair is tucked in will annoy you daily.
The Living Zone
The living zone follows the same furniture-first logic as a standalone living room, including the screen: TV viewing distance scales with screen size, so a bigger screen needs a deeper seating zone. Housing Design Matters, a residential architecture firm that designs for production builders, puts the principle well: “Right sizing a big room starts with the furniture. If, for example the couches can nestle into a corner vs floating, the room doesn’t have to be as big. Oversized rooms often lack intimacy and a human scale.”
Once the three zones are sized, define them without walls: a flooring change, an area rug, the back of a sofa, or a ceiling detail each mark a boundary while keeping the sightlines open.
How Ceiling Height Changes How Big a Room Feels
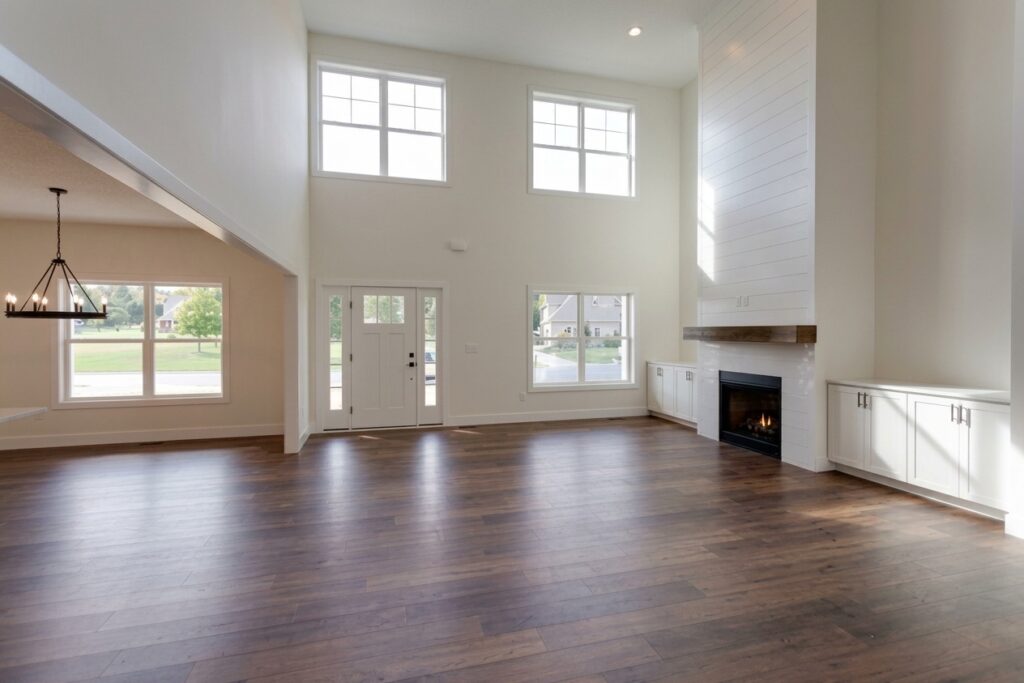
Two great rooms with identical floor dimensions can feel completely different, because your eye reads volume, not square footage. Ceiling height is the multiplier.
The code only requires 7 feet of ceiling height in habitable rooms. Treat that as a legal floor rather than a design target. At the upper end, vaulted and two-story great rooms trade extra volume for real costs: more surface to light, heat, and cool, and furniture that can feel undersized beneath all that air. Whether a two-story volume makes sense depends on the rest of the plan, a trade-off we walk through in one-story vs. two-story homes.
A practical test: if the room’s footprint is modest, added ceiling height makes it feel generous. If the footprint is already large, added height can tip it from impressive to echoing.
Does a Bigger Great Room Cost More to Build, Heat, and Cool?
Yes. A larger great room adds foundation, framing, and roof area to the build, and every added square foot of floor (and foot of ceiling height) adds conditioned volume your HVAC system has to manage for the life of the home.
Tall, open spaces also behave differently day to day. Warm air stratifies toward the ceiling, which is comfortable in July and expensive in January. Zoned HVAC, ceiling fans, and a tight envelope all help; we cover the mechanics in our guide to heating and cooling efficiency in two-story homes.
One number we deliberately avoid in this conversation: cost per square foot. Reinbrecht considers that metric unreliable, because two great rooms of identical size can carry very different structural, window, and finish costs. Instead, pricing is transparent, upfront, and straight-cost, with no hidden fees, so you know what the space you want actually costs before you sign anything.
One Reinbrecht buyer summed up where that approach lands: “The Reinbrecht team and their sub contractors did a wonderful job bringing our dream home to reality. They delivered a home of exceptional quality on time and on budget. They were present for us every step of the way, delivering a personal and professional home building experience.”
Sizing the Main Living Space for a Southern Indiana New Home
The right great room dimensions for your new home depend less on national averages and more on your total footprint and your stage of life. The numbers back that up: millennials want homes around 2,408 square feet, Gen X and Gen Z buyers land near 2,250, and baby boomers average around 1,869, per NAHB’s 2025 buyer research. Across every one of those groups, the great room remains a consistently popular feature.
Reinbrecht Homes builds for that whole range across Southern Indiana, Northwestern Kentucky, and Eastern Illinois, and the sizing conversation runs differently depending on the path:
- In a semi-custom home: the great room dimensions come with the plan you choose from 30-plus customizable floor plans, and you personalize what happens inside them: layout selections, finishes, fixtures, and upgrades. Our semi-custom homes page explains how the model works.
- In a fully custom home: the main living space is designed from scratch around your furniture, your entertaining habits, and your lot. Our custom homes page covers what that process looks like.
Either way, the zone-by-zone math above is the same conversation we have at the first plan review. One buyer described it this way: “Our home started with a good plan, then moved on to a budget that included everything from concrete and fill rock to towel bars! The Reinbrecht team helped us make decisions and even took us to the cabinet maker on an icy, winter day. The quotes were specific and based on what we said we wanted. Thanks to everyone who helped us!”
Frequently Asked Questions About Great Room and Living Room Dimensions
What is considered a small (or large) living room?
By the commonly cited tiers, a living room under roughly 160 square feet is considered small and one over about 320 square feet is considered large. There is no official cutoff behind either number. A better test is functional: a room is large enough when your furniture fits with clear walkways, and it is oversized when seating has to float far apart to fill it.
How do you calculate living room size?
For a closed living room, multiply the room’s length by its width. In an open plan, measure the living zone between its real boundaries (the back of the sofa, the edge of the island, a flooring change) rather than wall to wall, since wall-to-wall numbers overstate the usable seating area. Then confirm the walkways: main routes should hold at least 3 feet of clear width.
What are the benefits of a great room?
A great room delivers open sightlines, shared natural light, and flexibility that separate rooms cannot match. Whoever is cooking stays part of the conversation, one space handles homework, hosting, and movie night, and the room adapts as your household changes. The trade-offs are less acoustic privacy and less wall space, which is why zoning the space well matters.
Is a bigger great room always better?
No. Past the point where your furniture, walkways, and zones fit comfortably, extra square footage adds build cost and heating and cooling load without adding daily function, and oversized rooms often lose intimacy and human scale. Right-sized beats big: put the extra square footage where your household will actually use it.
Plan the Main Living Space Around How You Live
The main living space is where a new home earns its keep, and the right dimensions come from your furniture, your zones, and your plan rather than from an online average. Ready to see how the math works on a real floor plan? Contact the Reinbrecht team to schedule your first meeting.
