
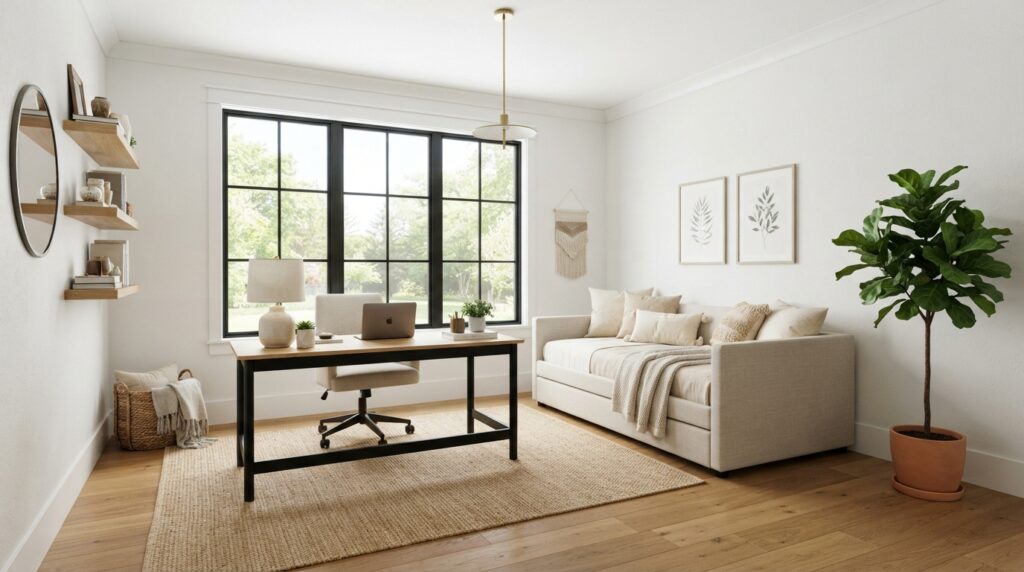
The room off your entry or over the garage might be a home office this year, a guest room when family visits, and a nursery a few years from now. That is the idea behind a flex room: one space that changes jobs as your life does. The catch is that most of what makes a flex room truly convertible gets decided before the drywall goes up, which is one of the quiet advantages of new home construction. You decide how the space will work before it exists.
Key Takeaways
- A flex room is a room built without a fixed purpose, so it can serve as a home office, guest bedroom, or nursery and change roles over the life of your home.
- Whether that room can ever be a legal bedroom is decided at framing. The make-or-break item is an egress window (an emergency escape and rescue opening), which building codes require in any room used for sleeping.
- Under widely adopted building code, a habitable room needs at least 70 square feet, a ceiling of at least 7 feet, and enough window area for natural light and ventilation.
- Building codes do not require a closet for a room to count as a bedroom, but framing so a closet can be added later keeps the bedroom option open.
- Demand is real: about 4 in 5 recent and prospective buyers want at least one home office, and most who want one prefer a medium room of 100 to 150 square feet.
- The build-in decisions (egress, closet-ready framing, wiring and data, sound control, and location) are exactly the choices a semi-custom home lets you make during the build.
What Is a Flex Room?
A flex room is a room built without a fixed purpose, so it can serve as a home office, guest bedroom, or nursery and shift between those roles as your household changes. Unlike a dedicated office or a den, each built around one use, it is planned from the start to adapt, which is why the decisions behind it matter more than the paint on the walls. You can repurpose a spare bedroom, or lean on convertible furniture like a Murphy bed for the occasional guest, but only the build decisions made at framing let one room move between an office, a nursery, and a legal bedroom.
The Flex Room Build-In Checklist: What to Decide Before the Drywall Goes Up
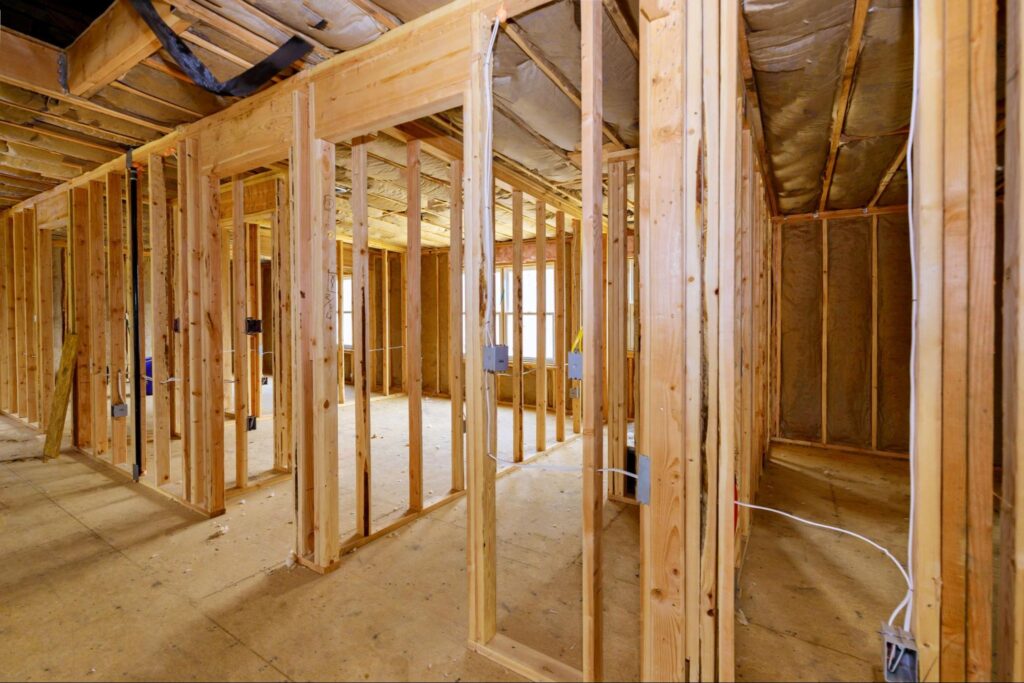
The decisions that make a flex room genuinely convertible happen during framing, not decorating. The table below lists what to spec before the walls close up, and which future use each item unlocks. Code-based items are tied to their source; the rest are practical choices.
| Build-In Decision | What to Spec, and Why | Which Future Uses Need It |
|---|---|---|
| Egress window (emergency escape and rescue opening) | A net clear opening of at least 5.7 square feet (5.0 at grade), at least 24 inches high and 20 inches wide, with the sill no more than 44 inches above the floor. Building it in now avoids cutting a larger opening into a finished wall later. | Required for a guest bedroom or nursery (a legal sleeping room). Optional for a pure office, but worth including to keep the bedroom option open. |
| Habitable size and ceiling | At least 70 square feet, no dimension under 7 feet, and a ceiling at least 7 feet high. Most buyers prefer a medium office of 100 to 150 square feet, comfortably above the floor. | All three uses (office, guest room, nursery) as a habitable room. |
| Natural light and ventilation | Window area of at least 8 percent of the floor, with openable area of at least 4 percent. Supports comfort and is required for a habitable room. | All three uses. |
| Closet-ready framing | Not required by code for a bedroom, but frame so a closet can be added later without moving walls. (Practical, non-code.) | Guest bedroom and nursery, to keep the bedroom label and its resale value. |
| Electrical, data, and lighting | Extra circuits and outlets plus hardwired data for an office, and dimmable, quiet lighting for a nursery. (Practical, non-code.) | Office (power and data); nursery (lighting). |
| Sound control and door | Interior wall insulation and a solid-core door for call privacy and infant sleep. (Practical, non-code.) | Office (calls) and nursery (sleep). |
| Location and adjacency | Near a full bath for a guest room, near the primary suite for a nursery, and away from noise for an office. (Practical, non-code.) | Differs by use. Plan the location for the most likely sequence. |
One line on that list is easy to overlook: where the room sits. A guest room works best near a full bath, a nursery near the primary suite, and an office away from the busiest parts of the home. Thinking about where a flex room fits within an open-concept layout early keeps it from becoming a leftover corner. The wiring, data, and lighting behind the walls are cheap to add during framing and costly to retrofit later.
Why More New Homes Include a Flex Room
Flex rooms have become near-standard because the way people use their homes has changed. About 4 in 5 recent and prospective buyers want at least one home office, and 66% want exactly one. Remote and hybrid work is a big reason: 13.8% of U.S. workers usually worked from home in 2023, more than double the 5.7% who did in 2019.
A flex room also pays off over time. The same space can be an office while you work from home, a guest room when family visits, and a nursery when the household grows. Planning for that change is one of the smartest moves in a new build, and skipping it is a common floor-plan regret. Looking further ahead, a flexible room can also support multigenerational living as priorities shift at every stage of life.
Can a Flex Room Legally Be a Bedroom?
Only if it meets your local building code for a sleeping room. A room can look like a bedroom and still not count as one on paper, and the catch is usually the window. To be used and sold as a bedroom, a room generally needs:
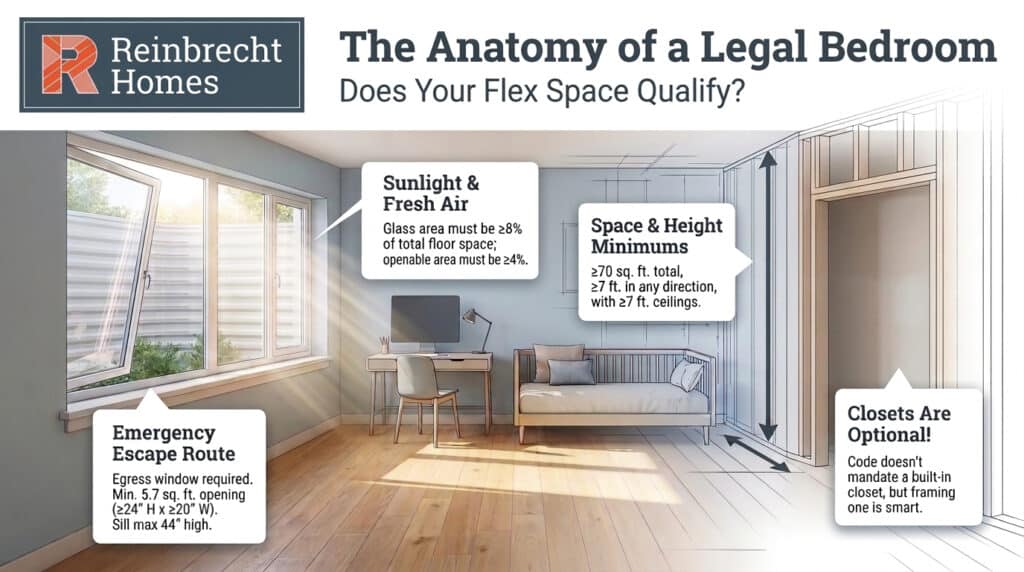
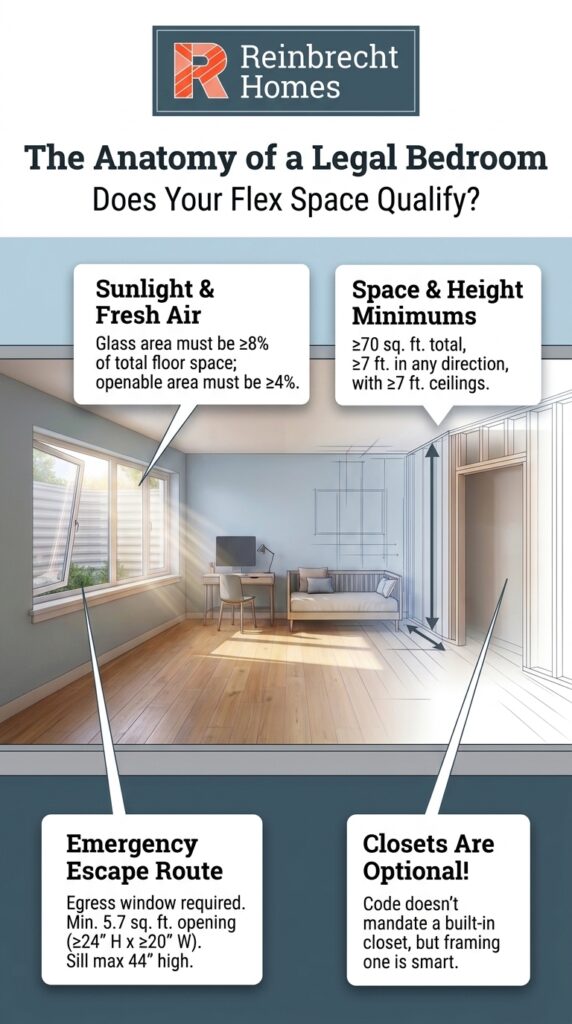
- An egress window: Any room used for sleeping needs one operable window big enough to climb out of in a fire, or for a firefighter to climb in. Model building code sets the minimum at a net clear opening of at least 5.7 square feet, at least 24 inches high and 20 inches wide, with the sill no more than 44 inches off the floor.
- A minimum size and ceiling: A habitable room has to be at least 70 square feet, no less than 7 feet in any direction, with a ceiling at least 7 feet high.
- Natural light and ventilation: The room needs real windows for daylight and fresh air, generally window area equal to at least 8 percent of the floor and openable area equal to at least 4 percent.
- Not a closet: Building codes do not list a closet among the requirements for a bedroom, though framing so one can be added later is still smart.
Codes and local amendments vary, so the exact numbers for your build are something your builder confirms with the local jurisdiction. The planning takeaway is simpler: if the room might host overnight guests or a nursery, build in the egress window and the size from the start. That decision separates a room you can convert from one you cannot.
Building Flexibility In With a Semi-Custom Home
A flex room is easier to get right in a new build because you make these calls before anything is framed. With a semi-custom home, you start from an existing floor plan and personalize it, so choosing an egress window, closet-ready framing, and the right wiring is part of the normal selection process, not a special request.
Semi-custom sits between a move-in-ready home and a fully custom build. You pick one of Reinbrecht’s floor plans, then adjust layouts, finishes, and details like a flex room, with more say than a finished spec home and a shorter path than a fully custom design. For families building across Southern Indiana, Northern Kentucky, and Eastern Illinois, Reinbrecht builds these flex-room decisions into that process, so the room is ready for whatever comes next.
Frequently Asked Questions About Flex Rooms
What is the difference between a flex room and a bonus room?
A flex room is planned to change roles between an office, guest room, or nursery. A bonus room is usually a larger, informal space, often over the garage, used for recreation or media, and rarely set up to be a bedroom because it lacks the egress window a sleeping room needs.
Does a flex room need a closet to count as a bedroom?
No. Building codes do not list a closet among the requirements for a bedroom, and appraisers do not require one to count a room as a bedroom. That said, most buyers still expect a closet, and a missing one can affect resale value and how the room is marketed, so framing so a closet can be added later protects your options. The requirements that do matter are an egress window, a minimum room size, and adequate light and ventilation.
How big should a home office or flex room be?
Most buyers who want a home office prefer a medium room of 100 to 150 square feet. For the room to double as a legal bedroom, it also has to meet the code minimum for a habitable room, at least 70 square feet and no less than 7 feet in any direction. Somewhere in the low 100s of square feet usually covers both.
Does a bedroom need an egress window?
Yes. Under widely adopted building code, every room used for sleeping needs at least one operable emergency escape and rescue opening, commonly an egress window. Building it in now is the single most important step if you ever want a flex room to serve as a guest room or nursery.
Can I convert a home office into a nursery or guest room later?
Yes, if the room was built for it. If it already has an egress window, meets the size and ceiling minimums, and has enough light and ventilation, switching between uses is mostly a furniture change. If those bones are missing, conversion can mean opening finished walls, the expense a little planning avoids.
Plan a Home That Flexes With Your Family
A flex room is a bet that your needs will change, and a well-built one pays off every time they do. Getting it right is less about decorating than a few decisions made early, with a builder who plans for how life changes, from a nursery today to aging-in-place comfort later.
Ready to plan a home that flexes with your family? Contact the Reinbrecht team to start the conversation, or explore Reinbrecht’s floor plans to see where your flex room could go.
