
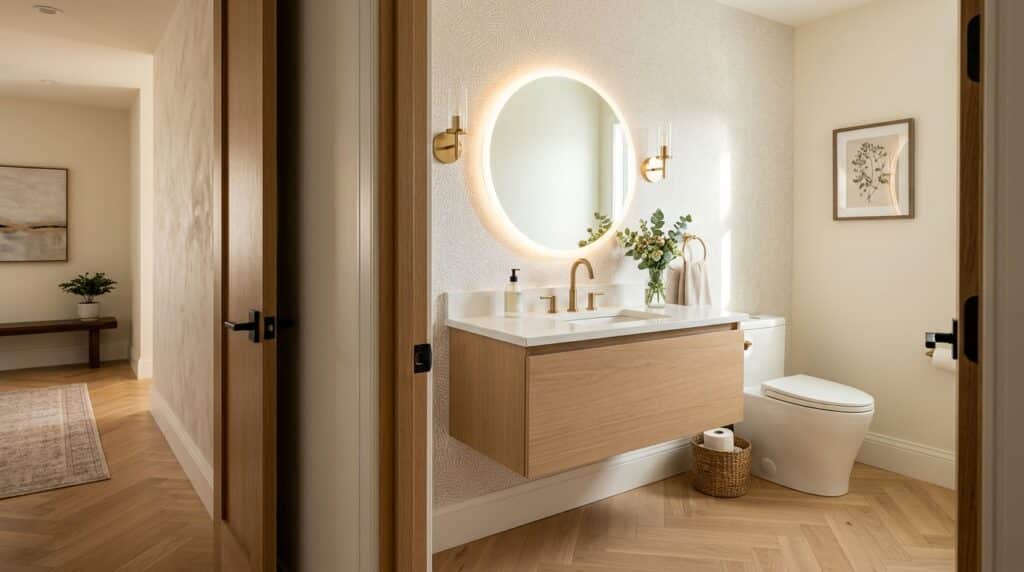
A powder room is one of the smallest rooms in a new home, and a few inches decide whether it feels tight or comfortable. Half bath dimensions start with fixture clearances, not a set square footage, so the time to get them right is while your floor plan is still on paper.
Key Takeaways
- Code sizes a half bath by clearances, not floor area. It requires at least 15 inches from the toilet’s centerline to a side wall and 21 inches clear in front of the toilet and sink.
- The National Kitchen & Bath Association’s (NKBA) earlier guidelines recommend more room: 18 inches from the toilet’s centerline and 30 inches clear in front.
- With a centered toilet, a room 30 inches wide meets the 15-inch code minimum, and 36 inches meets the earlier NKBA 18-inch recommendation.
- A toilet and sink side by side need at least 5 feet of wall by code, under the 30-inch center-to-center rule.
- A half bath can go under the stairs if the fixtures stay usable for their intended purpose. A windowless powder room needs a fan of at least 50 cubic feet per minute (cfm), vented outdoors.
What Are Standard Half Bath Dimensions?
There’s no standard size you can look up, because code doesn’t set a minimum floor area for a half bath. Instead, the room’s size comes from three things: the clearance code requires around each fixture, the roomier clearance NKBA recommends, and the toilet and vanity you choose. Together they set the room’s width, wall length, and depth.
Half bath vs. powder room: Two names, one room. A half bath is a toilet and a sink only, with no tub or shower, as the primary bathroom dimensions guide defines it. Add a shower or tub and it’s no longer a half bath.
Code Minimum vs. Comfortable: Half Bath Clearances
Code sets the minimum; NKBA’s planning figures are the comfortable target. The Indiana Department of Homeland Security lists the state’s residential code as the International Residential Code (IRC) with Indiana amendments, and the code figures below are IRC clearances:
| Clearance | Code minimum | NKBA recommendation |
|---|---|---|
| Toilet centerline to side wall or fixture | 15 in | 18 in |
| Clear space in front of toilet and sink | 21 in | 30 in |
| Sink centerline to side wall | 15 in | 20 in |
| Toilet centerline to sink centerline | 30 in | Depends on sink width (18 in runs to the sink itself) |
| Door | Fixtures can’t interfere with the door’s operation | 34 in clear opening (36 in door) |
Toilet and sink figures: NKBA’s earlier guidelines. Door figure: NKBA’s Fourth Edition.
The IRC’s room-size minimums apply to habitable spaces, and the code’s definition of habitable space excludes bathrooms and toilet rooms. The IRC sets no minimum floor area for a half bath.
Building in Kentucky or Illinois? Kentucky’s statewide residential code is also based on the IRC with Kentucky amendments. Illinois homes must meet the Illinois Plumbing Code plus either the local building code or, where none has been adopted, the IRC, so confirm fixture clearances with your city or county code official.
How Wide and How Deep? Common Half Bath Footprints
Width depends on where the toilet sits, wall length on the layout, and depth on the fixtures you pick. Center the toilet between two walls, and 30 inches of finished width meets code while 36 inches meets the earlier NKBA recommendation.
Half Bath Width With the Toilet Centered
This fit check shows the toilet’s centerline distance to each side wall at common finished widths:
| Finished room width | Toilet centerline to each wall | Meets code (15 in)? | Meets earlier NKBA (18 in)? |
|---|---|---|---|
| 30 in (2 ft 6 in) | 15 in | Yes, at the minimum | No |
| 32 in (2 ft 8 in) | 16 in | Yes | No |
| 36 in (3 ft) | 18 in | Yes | Yes, at the recommendation |
| 42 in (3 ft 6 in) | 21 in | Yes | Yes |
| 48 in (4 ft) | 24 in | Yes | Yes |
Wall Length for a Toilet and Sink on One Wall
Code sets the minimum wall length in three pieces:
- Wall to toilet: Code requires at least 15 inches to the toilet’s centerline.
- Toilet to sink: The two centerlines must sit at least 30 inches apart.
- Sink to wall: The sink’s centerline needs at least 15 inches to the far wall.
That totals 60 inches (5 feet). The earlier NKBA guidelines’ version depends on your sink’s width, because its 18-inch toilet recommendation runs to the sink itself, plus 20 inches from the sink’s centerline to the wall.
Room Depth: Fixture Projection Plus Clearance
Depth equals how far the toilet or vanity projects from the wall, plus 21 inches clear in front (code) or 30 inches (earlier NKBA guidelines). If fixtures face each other, that clearance is measured between the two fixture fronts. Projections vary by model, so check spec sheets.
Where Should a Powder Room Go in Your Floor Plan?
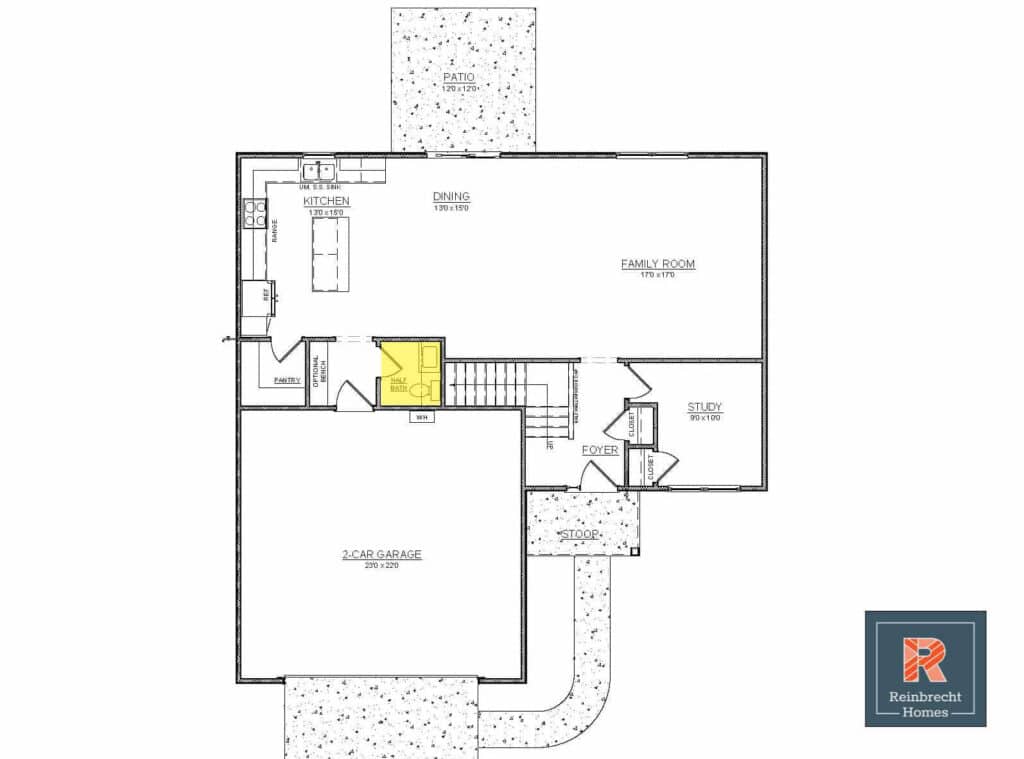
Put the powder room where guests can reach it from the main living area without passing through private spaces. Keep its door out of direct view of living and dining areas. In a new build, you pick that spot before framing locks it in. Three placement choices to weigh:
- Near the entry or mudroom: It serves guests and family coming in from the garage, so plan it alongside the mudroom and drop zone.
- Out of the main sightlines: Position the door so it doesn’t face the living room or dining table directly.
- On a shared plumbing wall: Back-to-back with a kitchen, laundry, or another bath, fixtures can share a plumbing wall, so decide where the laundry room goes at the same time.
Choosing the Door: In-Swing, Out-Swing, or Pocket
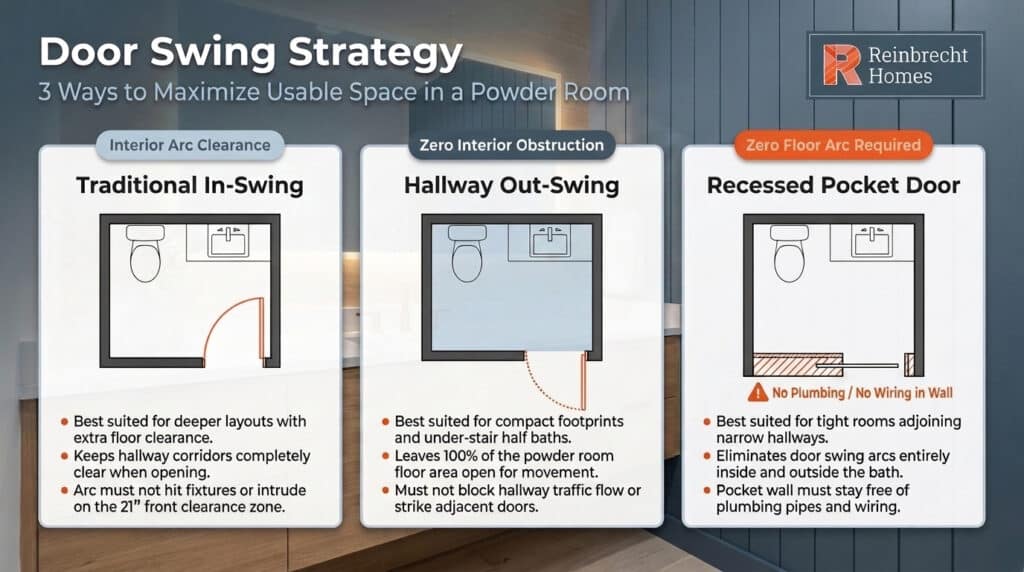
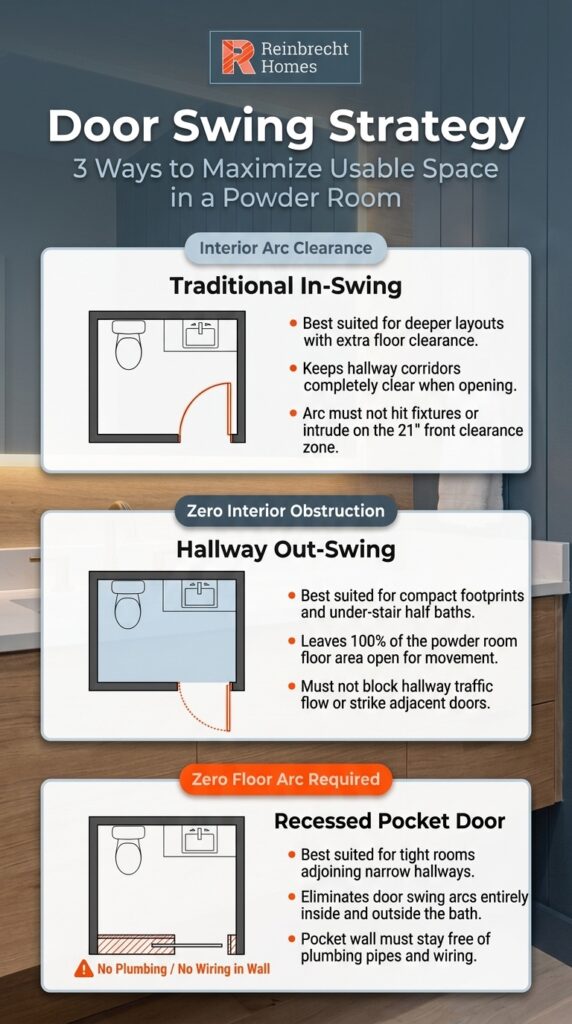
Code requires that fixtures not interfere with the door’s operation, and it measures the 21-inch clearance in front of the toilet and sink to any wall, fixture, or door. NKBA’s Fourth Edition planning guidelines recommend a clear opening of at least 34 inches, which takes a 36-inch door. The bigger choice is where the swing lands:
- In-swing: The arc sweeps into the room, so it has to clear the toilet and sink as it opens.
- Out-swing: The arc lands in the hallway, leaving the floor free. Check that it won’t block the hall or another door.
- Pocket: No arc at all. The wall pocket needs to stay clear of plumbing and wiring, which matters on a plumbing wall.
Door width is also one of the aging-in-place design features worth settling before framing.
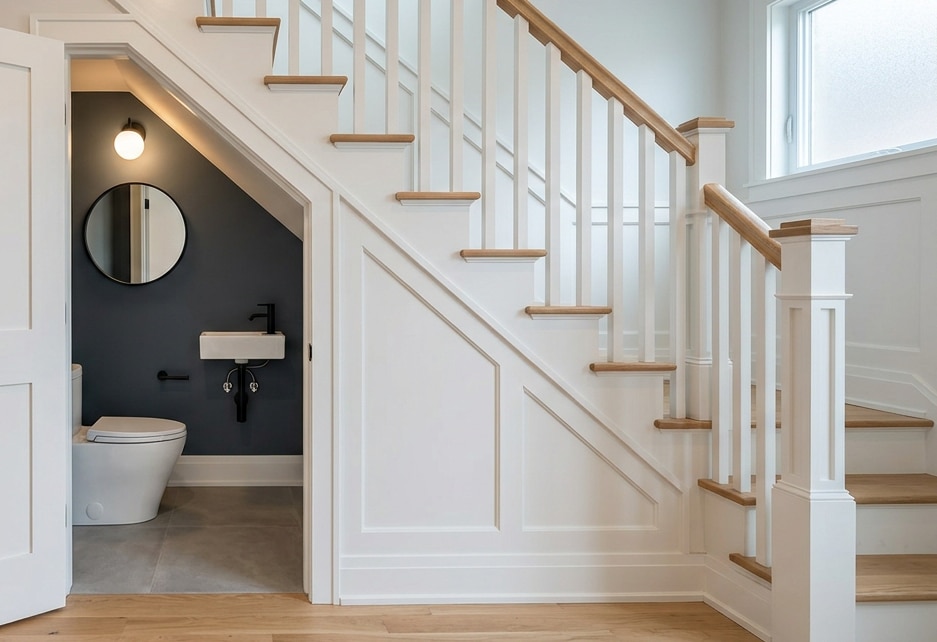
Can a Half Bath Go Under the Stairs?
Yes, if the fixtures can still be used. The IRC allows bathrooms a 6 ft 8 in ceiling height, and under a sloped ceiling such as a stairway, each fixture must be usable for its intended purpose. Glenn Mathewson, a consultant and educator with BuildingCodeCollege.com, notes in Fine Homebuilding that this exception is aimed mainly at “the common powder-room-below-the-stairs design.” To plan one:
- Map fixtures to the slope: Decide where the toilet and sink sit under the stair while the stair is still being designed.
- Settle it before framing: Stair runs lock in at framing, as the guide to standard ceiling heights in new construction explains.
Does a Half Bath Need a Window or an Exhaust Fan?
A half bath needs one or the other. Code calls for a window of at least 3 square feet (half of it operable) or an exhaust fan moving at least 50 cubic feet per minute (cfm), vented outdoors.
Interior powder rooms: A powder room with no exterior wall has no window option, so the fan does the work.
Powder Room Planning Checklist: Decisions to Make Before Framing
The layout decisions that shape a half bath happen before framing. Settle these with your builder:
| Decision | What to know |
|---|---|
| Placement | Near the entry, out of direct view, ideally on a shared plumbing wall. |
| Layout | One wall needs 5 feet by code; facing fixtures need 21 inches between fronts. |
| Width | 30 inches (code) or 36 inches (earlier NKBA guidelines) for a centered toilet. |
| Door | NKBA’s Fourth Edition recommends a 34-inch clear opening; out-swing and pocket doors keep the swing outside. |
| Under the stairs | Fixtures must stay usable for their intended purpose. |
| Ventilation | No window means a fan of at least 50 cfm vented outdoors. |
How Half Baths Work in a Reinbrecht Semi-Custom Plan
With Reinbrecht Homes, the half bath starts with the floor plan you choose. Several of Reinbrecht’s 30+ customizable floor plans, including the Walnut and the Fir, list 2.5 baths. From there, a semi-custom home lets you personalize finishes, fixtures, materials, and in many cases the layout. One homeowner described how detailed that budget got:
Frequently Asked Questions About Half Bath Size
What is the minimum size for a half bath?
Code doesn’t set a minimum square footage for a half bath. It sets clearances: 15 inches from the toilet’s centerline to a side wall and 21 inches clear in front. With the 30-inch center-to-center rule, fixtures side by side need 5 feet of wall.
Is a powder room the same as a half bath?
Yes. Both names describe a room with a toilet and a sink and no tub or shower, and the same clearances apply.
What size door should a powder room have?
NKBA’s Fourth Edition planning guidelines recommend a clear opening of at least 34 inches, which takes a 36-inch door. Whatever width you choose, code requires that fixtures not interfere with the door’s operation.
Plan Your Powder Room With Reinbrecht Homes
A half bath is the smallest room in your plan, but a few inches decide whether it feels cramped or comfortable, and those inches are set before framing. With a Reinbrecht semi-custom plan, you work through the layout, door, and fixtures with the team while the plan is still flexible. A half bath is small, but its size, door, and spot in the plan all get decided before framing. Contact the Reinbrecht team to talk through the half bath in your new floor plan.
