
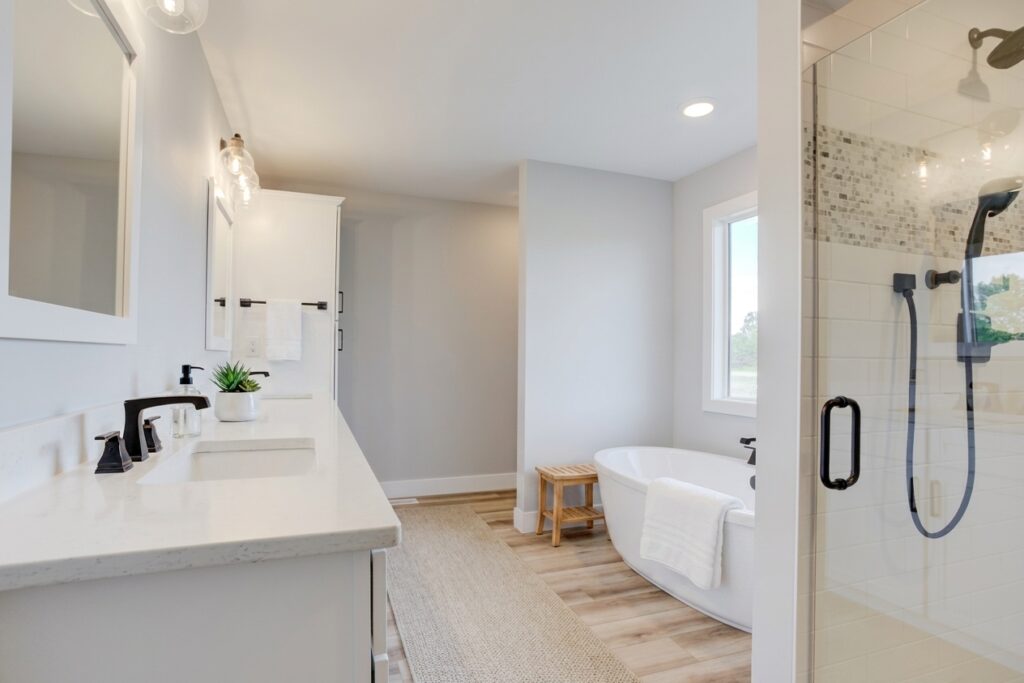
Getting your primary bathroom dimensions right is a decision you make once, on paper, before a single wall goes up. Move a shower or a toilet after the plumbing is roughed in and you’re looking at real cost and delay, so the smart time to size the room is during planning. This guide covers standard primary bathroom sizes, the clearances that keep a bath comfortable, and the layout details worth confirming with your builder before drywall.
Key Takeaways
- A standard primary bathroom typically runs 75 to 120 square feet, with luxury layouts climbing to 200 square feet or more. Size is driven by the fixtures and layout you choose, not one fixed number.
- Building code sets the floor, not the goal. Code allows 21 inches of clear space in front of a fixture, while comfort guidelines recommend 30 inches.
- A walk-in shower can be as small as 30 by 30 inches under code, but 36 by 36 inches is the recommended interior size for daily comfort.
- Most buyers want both a shower and a separate tub (78 percent), a linen closet (76 percent), and a private toilet compartment (70 percent), and each one is a dimensional decision.
- Clearances are measured to finished surfaces, not framing, so plan around drywall, tile, and a tub apron, not the studs.
- The cheapest time to change a bathroom’s size is before plumbing rough-in. After that, moving fixtures means opening finished work.
What Are Standard Primary Bathroom Dimensions?
A standard primary bathroom typically measures 75 to 120 square feet, while luxury layouts run 200 square feet or more. These are directional ranges, not rules. The real footprint depends on whether you want a separate tub and shower, a double vanity, and a private toilet compartment. Fixtures and layout drive the size.
It helps to know how a primary bath differs from the other bathrooms in a new home, because the names describe what’s inside, not just the square footage:
- Half bath (powder room): A toilet and a sink only, with no bathing fixture. It’s the smallest bathroom in most floor plans.
- Three-quarter bath: A toilet, a sink, and a shower, but no tub. It’s a common setup for guest and secondary bathrooms.
- Full bath: A toilet, a sink, and both a tub and a shower, running about 40 square feet in a typical 5 by 8 footprint.
- Primary (master) bath: The bathroom attached to the primary bedroom. It’s a full bath with more room, often adding a separate tub and shower, a double vanity, and a private toilet area. This guide is about sizing this one.
Primary bathrooms generally fall into three size tiers. Treat these as planning starting points, since every plan and lot is different:
- Compact primary bath: Below the standard range and closer in size to a full bath. It fits a toilet, a vanity, and one bathing fixture, but rarely a separate tub and shower.
- Standard primary bath: About 75 to 120 square feet, the most common range, with room for a separate shower and tub, a double vanity, and often a private toilet area.
- Luxury primary bath: Above the standard range, climbing to 200 square feet or more, enough for a large walk-in shower, a freestanding tub, a double vanity, and a private water closet (a walled-off toilet area).
In a semi-custom home, these dimensions aren’t fixed. You start from an existing floor plan and personalize the layout, so the primary bath can flex up or down as you adjust the rest of the home around it.
Primary Bathroom Clearances: Code Minimum vs. Comfortable
Bathroom clearance is the open space around and in front of each fixture, and it matters more than raw square footage. Building code sets the legal minimum, and comfort guidelines from the National Kitchen and Bath Association recommend more. Code allows 21 inches of clear space in front of a toilet, sink, or tub, while the recommended clearance is 30 inches. The table below shows both for every major fixture.
| Fixture / element | Standard footprint | Code minimum | Comfortable (NKBA) | Source |
| Toilet (water closet) | Needs about 30 in of wall width | 15 in centerline to side wall; 21 in clear in front | 18 in centerline; 30 in clear in front | IRC P2705.1; NKBA |
| Single vanity / lavatory | 24 to 48 in wide typical | 15 in centerline to wall; 4 in edge to wall; 21 in front | 20 in centerline; 30 in front | IRC P2705.1; NKBA |
| Double vanity | 60 to 72 in wide | 30 in centerline to centerline | 36 in centerline to centerline | IRC P2705.1; NKBA |
| Walk-in shower | 30 by 30 in minimum interior | 30 by 30 in / 900 sq in; 22 in opening; 24 in at entry | 36 by 36 in interior | IRC P2708.1; NKBA |
| Alcove tub | 60 L by 30 to 32 W by 14 to 16 H | 21 in clear in front | 30 in clear in front | Std tub dims; NKBA |
| Walkway / clear floor space | n/a | 21 in at lav, toilet, tub; 24 in at shower entry | 30 in from front of every fixture | IRC P2705.1; NKBA |
| Private toilet compartment | n/a | 30 by 60 in | 36 by 66 in with pocket / swing-out door | NKBA |
| Door (clear opening) | n/a | State or local code | 32 in clear opening (2 ft 10 in door) | NKBA |
| Ceiling height | n/a | 80 in minimum | 80 in over min 30 by 30 in at showerhead | NKBA |
One rule matters more than any single number: clearances are measured to finished surfaces, not framing. A wall that measures fine at the stud can come up short once drywall, tile, and a tub apron are in place, which is why the numbers on your plan and the numbers on the framed room can differ.
What Is the Minimum Size for a Primary Bathroom?
There’s no single code-defined minimum for a primary bathroom, because code regulates fixtures and clearances rather than room labels. In practice, the smallest workable primary bath is whatever you get from stacking the individual minimums:
- Toilet: About 30 inches of wall width, with 15 inches from the centerline to a side wall and 21 inches of clear space in front.
- Shower: At least 30 by 30 inches, or 900 square inches of interior area, with a 22-inch access opening.
- Vanity: Enough wall for the sink plus the 21 inches of clear floor space that code requires in front of it.
- Circulation: Room to move between the fixtures and open the door without squeezing past anything.
Building to the bare minimum tends to feel tight the day you move in. A little extra clearance is inexpensive on the plan and hard to add later, so most buyers build in more than code requires.
If you plan to stay in the home for every stage of life, add room now. A curbless (no-step) shower entry and a 32-inch clear door opening are far simpler to plan during the build than to retrofit, as Reinbrecht’s guide to aging-in-place home design covers in more detail.
Primary Bathroom Layout Options
Primary bathroom layout is how the fixtures are arranged along the walls, and it drives both the room’s size and how it feels to use. Three approaches are common, and each trades floor space for privacy, storage, and circulation differently:
- One-wall layout: All plumbing runs along a single wall. It’s the most compact and the least expensive to build, but it limits how far apart you can space the vanity, toilet, and shower.
- Two-wall or L-shaped layout: Fixtures split across two walls, which opens up circulation and makes room for a double vanity opposite the tub and shower. This is the most common standard primary bath arrangement.
- Separate wet room: The tub and shower share an enclosed, waterproofed zone. It’s a larger-footprint choice that suits luxury layouts and curbless designs.
A primary bath rarely stands alone. It usually connects to the bedroom and often to a closet, so plan the three together. Our guide to walk-in closet dimensions covers sizing the closet that opens off the bath, and the master bedroom dimensions guide handles the suite around it.
The other big layout question is whether to fit both a tub and a shower. If you’re weighing a garden tub against a large walk-in shower for a tighter footprint, our post on which one actually gets used covers the tradeoffs so you can size the room around the right fixture.
Standard Fixture Dimensions for a Primary Bathroom
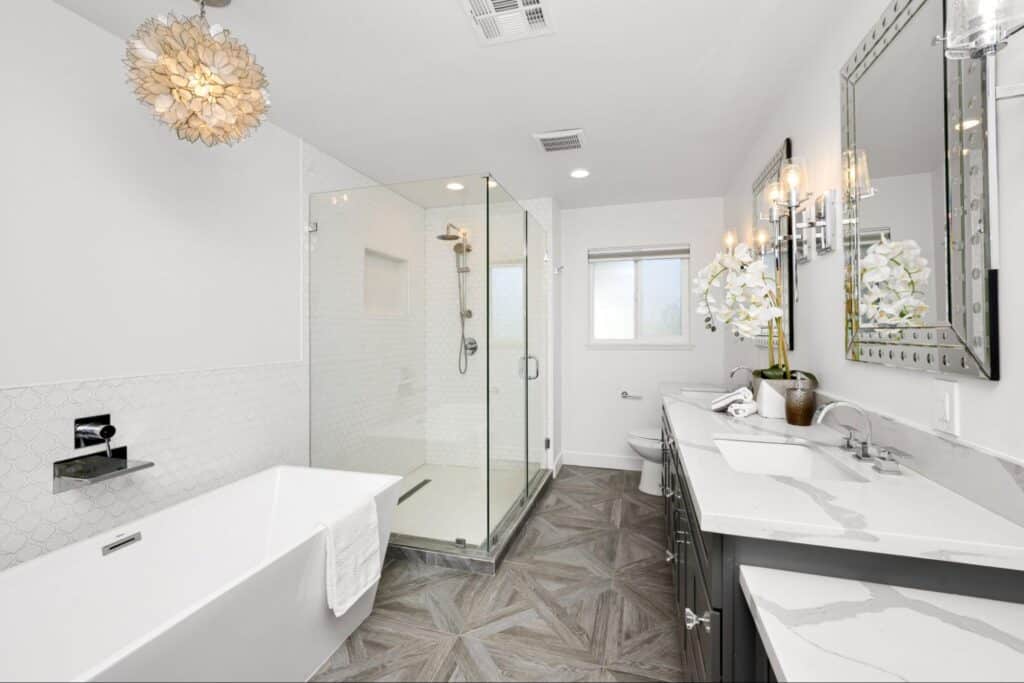
Standard primary bath fixtures come in predictable sizes, and the footprint column in the table above covers most of them. A few dimensions that aren’t in the table make the difference between a plan that works and one that doesn’t:
- Toilet rough-in: The distance from the finished wall to the center of the drain is typically 12 inches. Get this wrong and the toilet sits too close to the wall or too far off it.
- Vanity height: Standard vanities run 32 to 43 inches tall, so a taller counter is worth specifying early if it suits the people using it.
- Shower comfort target: Code allows 30 by 30 inches, but 36 by 36 inches is the recommended interior size and the one most people are happier with day to day.
- Freestanding tub clearance: A freestanding tub needs more all-around space than a standard 60-inch alcove tub, and the exact amount varies by model, so confirm it against the tub you actually choose.
Fixtures and finishes are where a semi-custom build gets personal. One Reinbrecht homeowner described a budget that “included everything from concrete and fill rock to towel bars,” adding that “our builder helped us make decisions and even took us to the cabinet maker on an icy, winter day.”
What Most Buyers Want in a Primary Bath (and Why It Affects Size)
New-home buyers are remarkably consistent about the primary bath, and the three most-requested features are all dimensional decisions. Each one adds to the footprint, which is why buyer demand and bathroom sizing are really the same conversation:
- Both a shower and a separate tub (78 percent): The top request, and the one with the largest footprint impact, since it means finding wall space for two bathing fixtures instead of one.
- A linen closet (76 percent): Storage inside the bath rather than down the hall, which has to be worked into the wall layout before framing.
- A private toilet compartment (70 percent): A walled-off toilet adds privacy in a shared bath, and it needs its own floor area planned into the layout.
These preferences have held steady for years: a shower and tub combination and a linen closet have ranked as the two top-rated bathroom features in every edition of the National Association of Home Builders buyer survey. If they matter to you, size the room to hold them from the start. You can see how the choices come together in finished Reinbrecht baths in our project gallery.
Common Primary Bathroom Sizing Mistakes to Avoid
The most expensive bathroom mistakes aren’t design choices. They’re measurement errors caught too late. Most trace back to one habit: reading the framed room instead of the finished room. Here are the ones worth catching on paper:
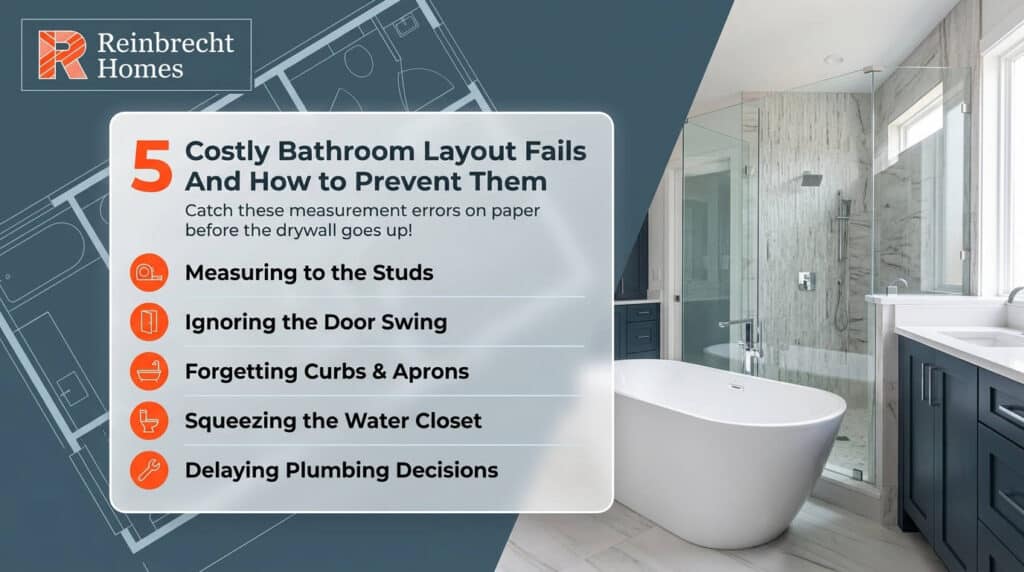
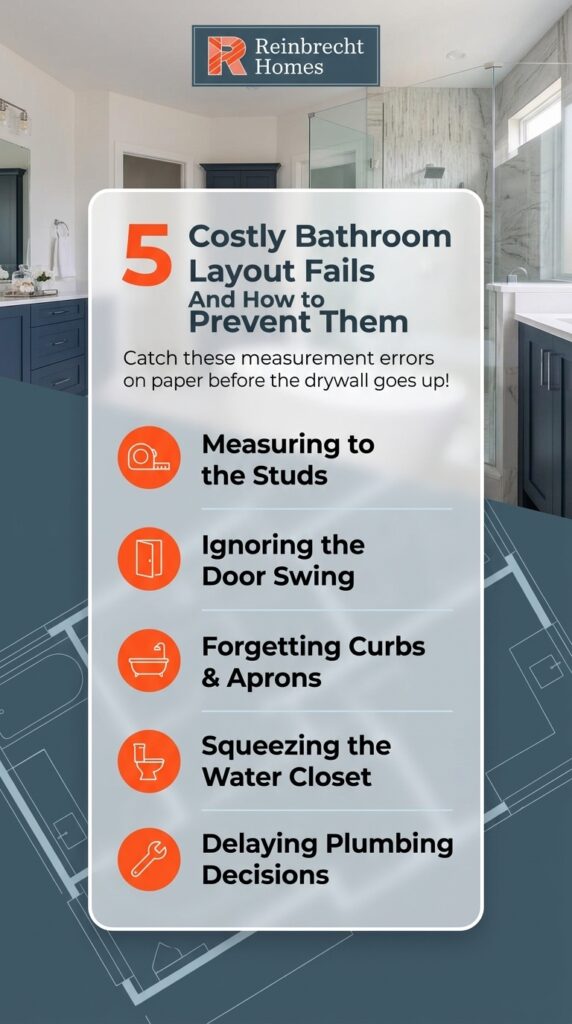
- Measuring to the studs, not the finished wall: Clearances are measured to finished surfaces. Drywall, tile, and a tub apron each eat into the space, so a room that looks fine framed can feel tight once it’s finished.
- Letting a door swing eat the clearance: A door that swings into the bath can collide with a vanity or block the toilet. A pocket door or a re-hung swing solves it, but only if it’s planned before framing.
- Forgetting the shower curb and tub apron: Both reduce the clear floor space in front of them. Budget for the finished front clearance, not the raw opening.
- Undersizing the private toilet compartment: A water closet needs at least 30 by 60 inches under code, and 36 by 66 inches is far more comfortable, especially with a swing-out or pocket door.
- Assuming plumbing is easy to move later: It isn’t. Once the slab is poured or the drain lines are set, relocating a toilet or shower means opening finished work, which is the single most costly change.
How Your Primary Bathroom Dimensions Get Locked In During the Build
Your bathroom’s dimensions become permanent at plumbing rough-in, the stage when drain and supply lines are set before drywall. Everything is flexible on the plan and during framing. After rough-in, changes get expensive. That’s why the sizing decisions in this guide belong in your pre-construction planning, not the final walkthrough.
Before drywall goes up, confirm these details with your builder:
- Fixture locations and the clear space in front of each one, measured to finished surfaces
- Door type and swing, and whether a pocket door buys you clearance
- Shower size, curb or curbless entry, and the waterproofing height
- Vanity width, and whether a double vanity fits the wall with proper spacing
- Whether the private toilet compartment meets the size you want, not just the code minimum
This is where a semi-custom build earns its keep. Because you personalize an existing plan, the primary bath can grow, shrink, or shift before construction locks it in. The Semi-Custom Standards Guide shows what comes standard in every Reinbrecht home, and the customizable floor plans give you a starting point to adjust from.
Homeowners tend to describe that planning support as the difference-maker. As one put it, “the Reinbrecht team and their sub contractors did a wonderful job bringing our dream home to reality. They delivered a home of exceptional quality on time and on budget.” Sizing the bath right on paper is part of how a build stays that predictable.
Frequently Asked Questions About Primary Bathroom Dimensions
How big is a primary bathroom?
Most primary bathrooms run 75 to 120 square feet, with luxury layouts climbing to 200 square feet or more. The right size depends on your fixtures: a bath with a separate tub, a walk-in shower, a double vanity, and a private toilet needs more room than one with a single vanity and a shower.
What is the standard size of a master bathroom?
“Master” and “primary” bathroom mean the same thing, and the standard size is the same: about 75 to 120 square feet for a typical layout. Reported averages vary by source and by floor plan, so treat the number as a range rather than a fixed target.
How do you calculate bathroom square footage?
Multiply the room’s length by its width in feet. A bathroom that’s 8 feet by 10 feet is 80 square feet. For an irregular or L-shaped room, break it into rectangles, calculate each, and add them together. Always measure to the finished walls, not the framing.
Do I really need both a tub and a shower?
Not necessarily, but most buyers want both: a separate shower and tub is the top-requested primary bath feature at 78 percent. If space is tight, a large walk-in shower often delivers more daily value than a tub, though keeping at least one tub somewhere in the home can help at resale.
Can I change my bathroom’s size after construction starts?
You can make changes early, but they get harder and more expensive after plumbing rough-in. Before rough-in, resizing the bath is a plan revision. After the drain lines are set, moving a toilet or shower means opening finished work. Lock your dimensions in during pre-construction planning to avoid that cost.
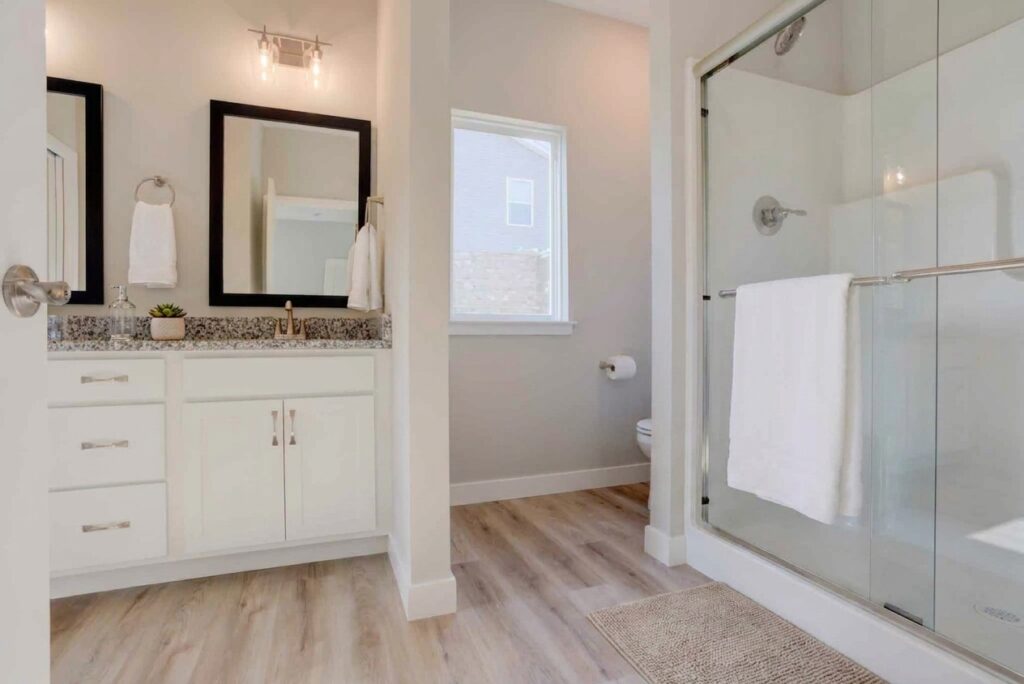
Plan Your Primary Bath Before the Drywall
The best time to size your primary bathroom is before construction starts, when every dimension is still a line on a plan. Reinbrecht Homes builds semi-custom and custom homes across Southern Indiana, Northwestern Kentucky, and Eastern Illinois, and helps you plan these details from the first meeting. Ready to start? Contact the Reinbrecht team to talk through your floor plan and your must-have bathroom features.
