
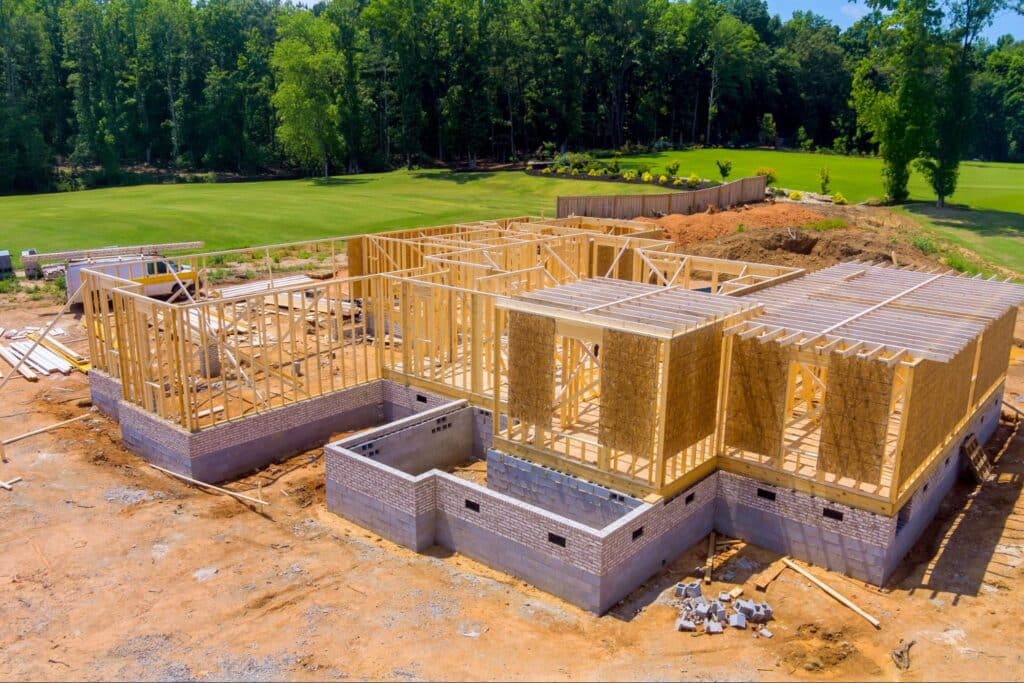
Building a new home in Southern Indiana comes with a long list of choices, and radon deserves a spot near the top. Radon-resistant new construction builds a home’s defenses against this invisible, odorless soil gas right into the foundation, and it costs far less to do during the pour than to fix after you move in. Here is what it involves, what it costs, and why it matters here.
Key Takeaways
- Radon-resistant new construction (RRNC) builds radon defenses into a home while the foundation goes in, and it typically costs a builder $250 to $750, far less than the $1,500 to $2,500 a retrofit generally runs in Indiana.
- Indiana does not require RRNC statewide but recommends it, and an estimated 1 in 3 Indiana homes test at a radon level that poses a serious health risk.
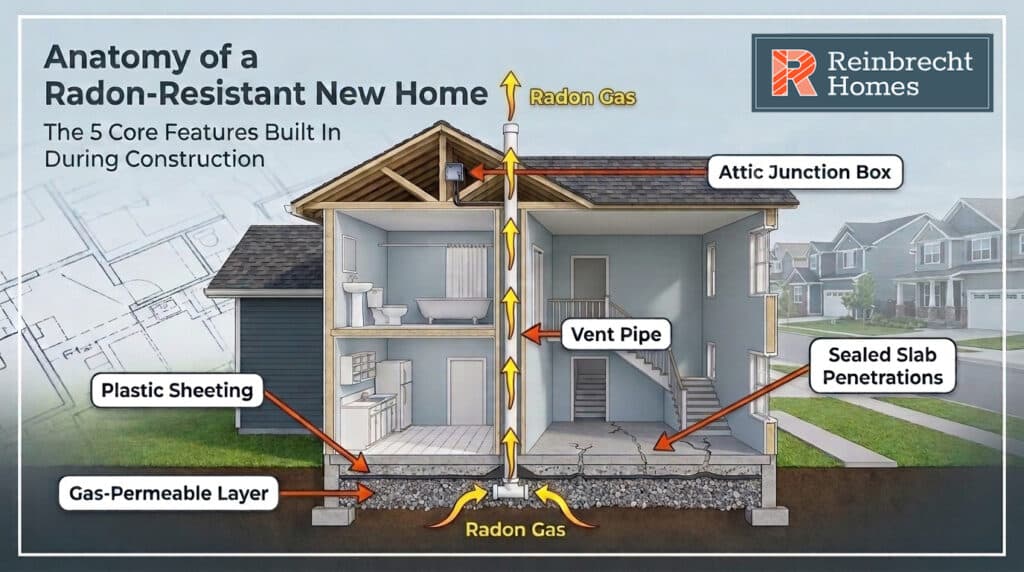
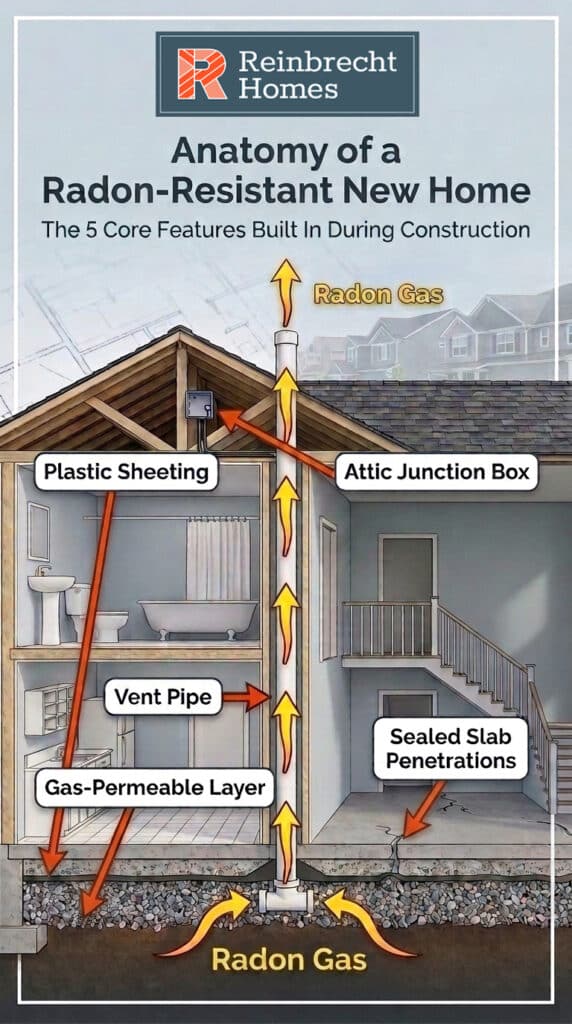
- The five core RRNC features are a gas-permeable gravel layer, 6 mil plastic sheeting, a vent pipe running from below the slab through the roof, sealed slab penetrations, and an attic junction box for a future fan.
- A passive system moves radon by natural airflow with no fan; an active system adds a fan and is more effective. A passive system can be upgraded to active later.
- Radon can enter through any foundation, seeping in through slab cracks, floor-wall joints, sump pits, and untreated crawl spaces, so the defenses are planned around the foundation you choose.
- Even a home built radon-resistant should be tested after move-in; the EPA action level is 4 pCi/L.
What Is Radon-Resistant New Construction?
Radon-resistant new construction (RRNC) is a set of building techniques that keep radon from collecting under a home and drawing up into the living space. Radon is a naturally occurring, invisible soil gas that can build up in any home. Builders put the defenses in while the foundation is going in, which is the simplest and cheapest point to do it.
The EPA identifies five basic features builders use to keep radon out:
- Gas-permeable gravel layer: a 4-inch bed of clean, coarse gravel under the slab that lets soil gas move freely instead of pooling under the home.
- Plastic sheeting: heavy-duty 6 mil polyethylene laid over the gravel to slow gas and moisture from rising into the slab.
- A vent pipe: a 3- or 4-inch PVC pipe (Schedule 40) that runs from the gravel layer up through the home and out the roof, labeled as a radon system.
- Sealed slab penetrations: caulk and sealant on cracks, joints, and openings in the foundation floor so radon has fewer ways in.
- An attic junction box: an electrical outlet placed in the attic so a fan can be added later to turn a passive system active.
Passive vs. Active Radon Systems: A Side-by-Side Comparison
A passive radon system uses natural airflow to vent soil gas up and out through the pipe, with no fan. An active system adds a fan that continuously pulls gas from under the slab and is more effective than a passive system. Most new homes start passive, with the option to go active later. Here is how the two compare.
| Passive RRNC system | Active RRNC system | |
|---|---|---|
| Core build components | Gas-permeable gravel layer, 6 mil poly sheeting, a 3- to 4-inch PVC Schedule 40 vent pipe from below the slab through the roof, sealed slab penetrations and cracks, and an attic junction box for a future fan. | All passive features, plus a fan in an unconditioned space (attic), a device to monitor whether the fan is working, and an outlet label at the radon pipe. |
| How it moves radon | Relies on the natural upward flow of air (the stack effect) to exhaust radon through the pipe. No fan. | A fan continuously pulls soil gas from beneath the slab and exhausts it outdoors, which is more effective than a passive system. |
| Post-construction test | Recommended. A passive system does not guarantee levels stay below 4 pCi/L. | Required for active builds. A post-construction test verifies the fan is working and levels are low. |
| Cost posture | Building RRNC in during construction typically costs a builder $250 to $750. | Retrofitting a mitigation system into a finished Indiana home generally costs $1,500 to $2,500. |
| Indiana status | Not required by Indiana, but recommended. | Not required either. It is an option a builder can plan in, or a homeowner can add later by activating the passive system. |
Is Radon a Problem in Southern Indiana?
Yes. Radon is common across Indiana, and an estimated 1 in 3 Indiana homes have radon levels that pose a serious health risk. The gas seeps up from the soil and rock beneath a home, so any house on any lot can be affected.
The stakes are real. Among non-smokers, radon is the leading cause of lung cancer in the United States, and radon-related lung cancer claims about 21,000 U.S. lives a year.
The EPA also maps radon potential by county, and its highest-potential Zone 1 covers counties where the predicted average indoor level tops 4 pCi/L. Because levels vary lot to lot, testing is the only way to know a home’s number.
Radon seeps up wherever the foundation meets the soil, through a handful of common entry points:
- Cracks in the concrete slab, including the slab-perimeter joint.
- Floor-wall joints where the slab meets the foundation wall.
- Open sump pits that open to the soil below.
- Untreated crawl spaces with exposed ground.
That is exactly why the defenses are planned around the foundation you choose.
Is Radon-Resistant New Construction Required in Indiana?
Not statewide. Indiana does not mandate radon-resistant new construction, though the state recommends it, and local building code can require it. Where it does not, whether a new home gets radon defenses usually comes down to the buyer asking and the builder planning it in.
Indiana does regulate the work itself. Under the Indiana Radon Rule (410 IAC 5.1), anyone doing radon testing, analysis, or mitigation in a home must be certified by the Indiana Department of Health. So while a builder can install the passive features during construction, testing and any active mitigation should go through a state-certified professional.
Building It In vs. Fixing It Later: What Radon Resistance Costs
Building radon resistance in during construction typically costs a builder $250 to $750, and it can run under $250 when the builder already uses some of the same techniques for moisture control. Retrofitting a mitigation system into a finished Indiana home generally costs $1,500 to $2,500.
The gap comes down to access. During the build, the gravel, sheeting, and vent pipe go in before the slab is poured. Once a home is finished, a contractor has to work around everything already in place, which is why the same protection costs more later.
Several steps that reduce radon entry, like sealing slab penetrations and tightening the air barrier, overlap with the moisture-sealing a quality builder already does. That is part of how Reinbrecht builds energy-efficient homes, and one reason building these defenses in early is efficient rather than an expensive add-on.
How Your Foundation Choice Shapes the Radon Plan
Radon can enter through any foundation, but the entry points differ, so the plan follows the foundation you choose. On a slab, radon comes up through cracks and the slab-perimeter joint. In a crawl space, it rises from exposed soil. In a basement, it can enter through floor-wall joints, cracks, and an open sump pit. Choosing between them is a bigger decision than radon alone, and our overview of home foundation types covers the full comparison.
Your options in this area come down to three foundation types, and each handles radon a little differently:
- Slab: a common choice here, where the gravel bed and vent pipe sit directly beneath the poured slab. Our guide to the slab-versus-crawl-space decision walks through the tradeoffs.
- Crawl space: where sealing the exposed ground with a vapor barrier and venting the space do the work of keeping soil gas out.
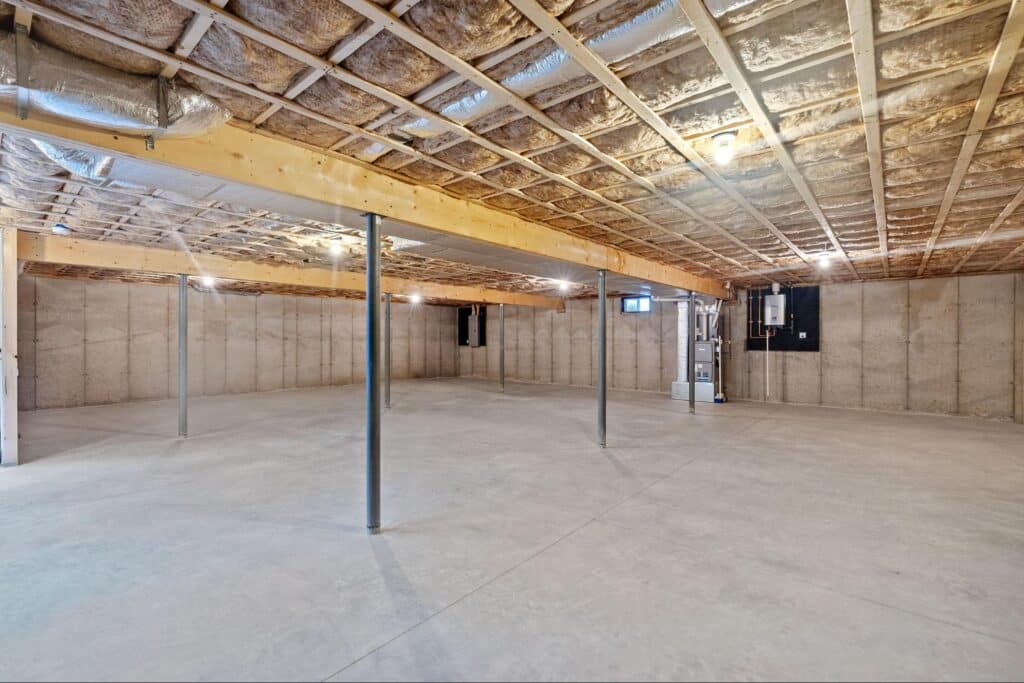
- Basement: where sealed floor-wall joints, sub-slab venting, and a closed sump pit matter most. The different basement types each change the details.
If you are building on your own land, the soil and site conditions on your lot feed into the plan too, which is one more reason to settle the foundation and the radon approach together.
What This Means If You’re Building in Southern Indiana
The EPA’s advice to homebuyers is simple: ask your builder about including a radon reduction system, and test the new home once it is finished. Because the core features go in with the foundation, the time to raise it is early, during planning, not after the slab is poured.
A builder who walks you through your foundation options and takes air- and moisture-sealing seriously is set up to plan features like these in from the start. Reinbrecht Homes has built across Southern Indiana, Northwestern Kentucky, and Eastern Illinois since 1995, and new home construction here means three foundation options and a build you can follow every step of the way. Where local building code requires radon-resistant construction, Reinbrecht builds it in, and on other homes it is available as an option. It is part of why families across the region choose Reinbrecht, and every home is backed by a home buyers warranty.
Frequently Asked Questions About Radon-Resistant New Construction
Does a new home still need a radon test if it was built radon-resistant?
Yes. A passive radon system lowers the odds of a problem but does not guarantee levels stay below the EPA’s action level of 4 pCi/L. Test the home after move-in, and if the level is high, the passive system is built to accept a fan that makes it active.
Can a passive radon system be upgraded to an active one later?
Yes. Passive systems are designed for it. The attic junction box installed during the build gives an electrician a place to add a fan, which turns the passive system into a more effective active one without opening up the foundation.
How much does radon-resistant construction add to the cost of a new home?
Building it in typically costs a builder $250 to $750, and less when it overlaps with moisture-control work already being done. That is well below the $1,500 to $2,500 a retrofit generally runs in Indiana, which is the main argument for planning it in early.
Who is allowed to test and fix radon in Indiana?
Indiana requires it be done by professionals certified by the state. Under the Indiana Radon Rule, 410 IAC 5.1, anyone doing radon testing, analysis, or mitigation in a home must be certified by the Indiana Department of Health. A builder can install the passive features during construction, but testing and active mitigation go through a certified pro.
Start Planning Your Southern Indiana Home
Radon resistance is one of many decisions that are easier and cheaper to handle early, while your home is still on paper. If you are thinking about building in Southern Indiana, the Reinbrecht team can walk you through your foundation options and what goes into your build. Explore Reinbrecht’s floor plans to find a starting point, or contact the Reinbrecht team to set up your first meeting.
