
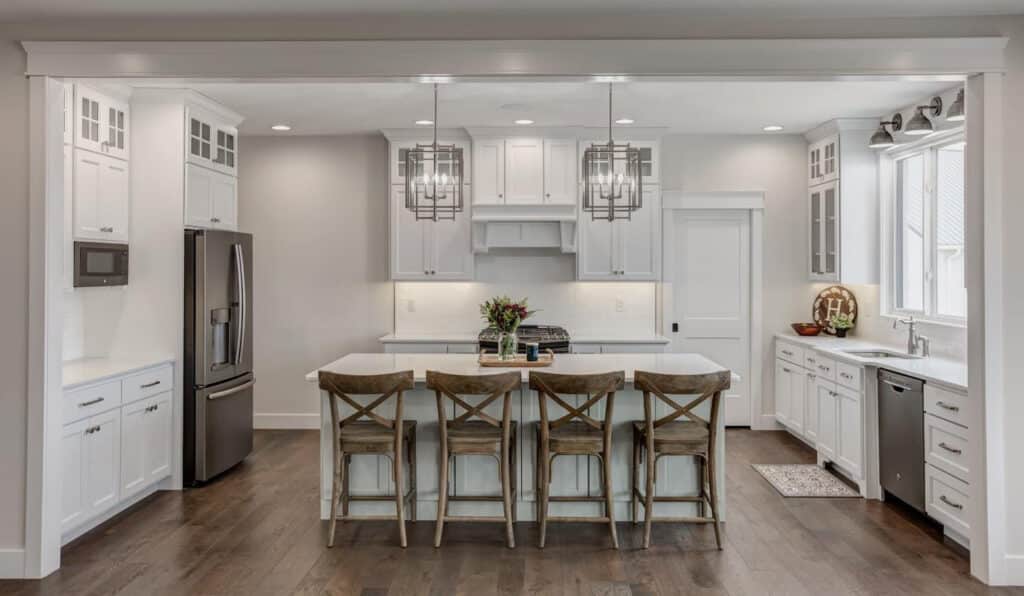
The kitchen is where most new homes really get lived in, so getting its size and layout right matters more than almost any other room. This guide walks through kitchen dimensions and the basics of a new construction kitchen layout, from how much space you actually need to which decisions lock in the moment your home is framed.
Key Takeaways
- A kitchen’s right size starts with the floor plan. The median new single-family home completed in 2025 was about 2,142 square feet, and kitchens scale up or down with the home.
- The National Kitchen & Bath Association (NKBA) sorts kitchens into three sizes: small (under 150 sq ft), medium (151 to 350), and large (over 350). Layout options widen as the kitchen grows.
- Plan a work aisle of at least 42 inches for one cook and 48 inches for two, with walkways of at least 36 inches.
- Keep the work triangle (sink, cooktop, refrigerator) to no more than 26 feet total, with each leg 4 to 9 feet, and keep through-traffic out of it.
- Some kitchen decisions lock in at framing (the footprint, plumbing and gas rough-in, and the range hood’s duct route), while finishes like cabinets, countertops, and flooring stay flexible much longer.
- In a semi-custom build, you start from a floor plan and personalize the kitchen from there, so layout is a floor-plan decision, not an afterthought.
How Big Should a Kitchen Be in a New Home?
A kitchen should be sized in proportion to the home and to how you cook, not to one “ideal” number. Kitchens scale with the size of the home, and the median new single-family home completed in 2025 was about 2,142 square feet, so a right-sized kitchen starts from your floor plan.
NKBA groups kitchens into three brackets that map cleanly to which layouts fit: small (under 150 square feet), medium (151 to 350), and large (greater than 350). Rather than chase an average, use the bracket that matches your plan, then hold the clearances that keep the space comfortable.
The planner below pairs each NKBA size bracket with the layouts that fit, the clearances to hold, and a storage target measured in shelf and drawer frontage (an NKBA way of sizing total storage capacity).
| Kitchen size (NKBA) | Layouts that fit | Clearances to hold (NKBA) | Storage target (NKBA) |
|---|---|---|---|
| Small (under 150 sq ft) | One-wall or galley; L-shape in a compact footprint | Work aisle 42 in; walkway 36 in; triangle legs 4 to 9 ft | About 1,400 in. shelf/drawer frontage |
| Medium (151 to 350 sq ft) | L-shape or U-shape; L-shape plus a modest island | Aisle 42 in (48 in if two cooks); 48 in around an island for two cooks | About 1,700 in. frontage |
| Large (over 350 sq ft) | U-shape with island; open-concept with island and eat-in space | 48 in work aisles; keep triangle legs within 9 ft; traffic out of the triangle | About 2,000 in. frontage |
Kitchen Layout Types: One-Wall, Galley, L-Shape, U-Shape, and Island
Five layouts cover almost every new-construction kitchen, and the best one depends on your kitchen’s size and shape and how many people cook at once.
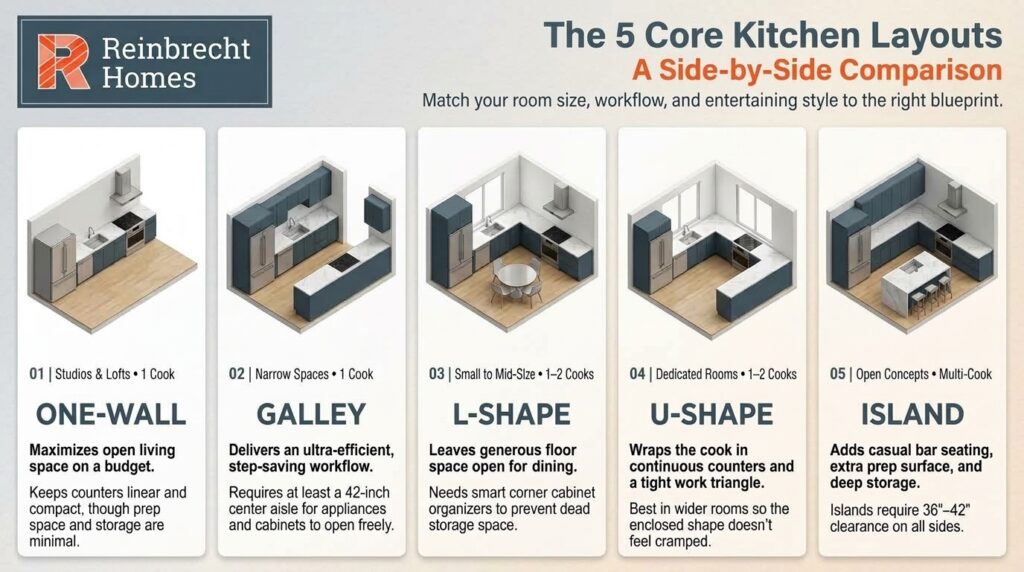
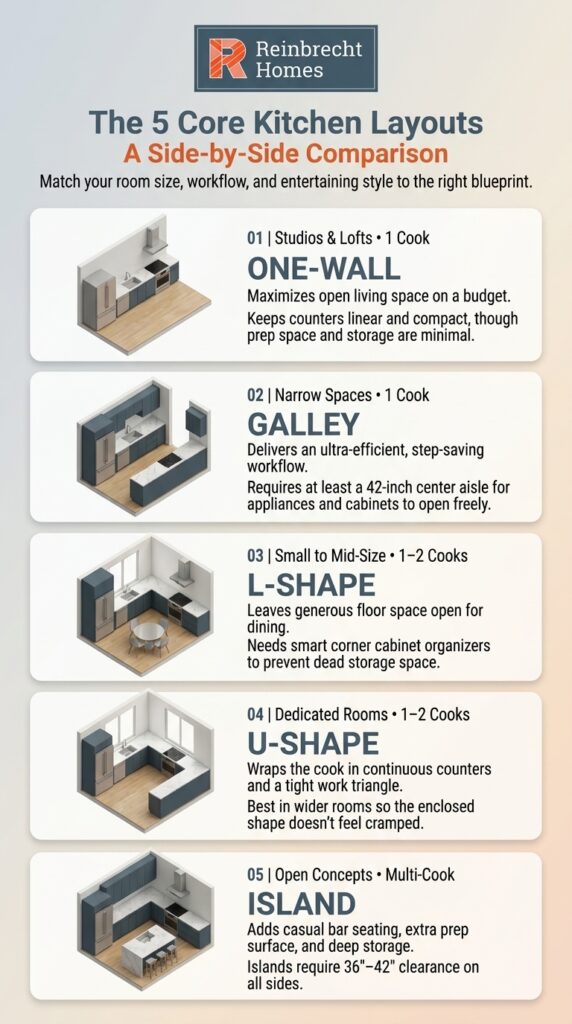
- One-wall: everything on a single run of cabinets. Works in small kitchens and compact or open-concept plans, though counter and storage space are limited.
- Galley: two parallel runs with a work aisle between them. Efficient for one cook, as long as you hold at least a 42-inch aisle so appliance and cabinet doors clear.
- L-shape: two connected runs along a corner. Flexible for small and medium kitchens, and it leaves room for a table or a modest island.
- U-shape: three connected runs that wrap the cook. Great for medium and large kitchens and for keeping the work triangle tight.
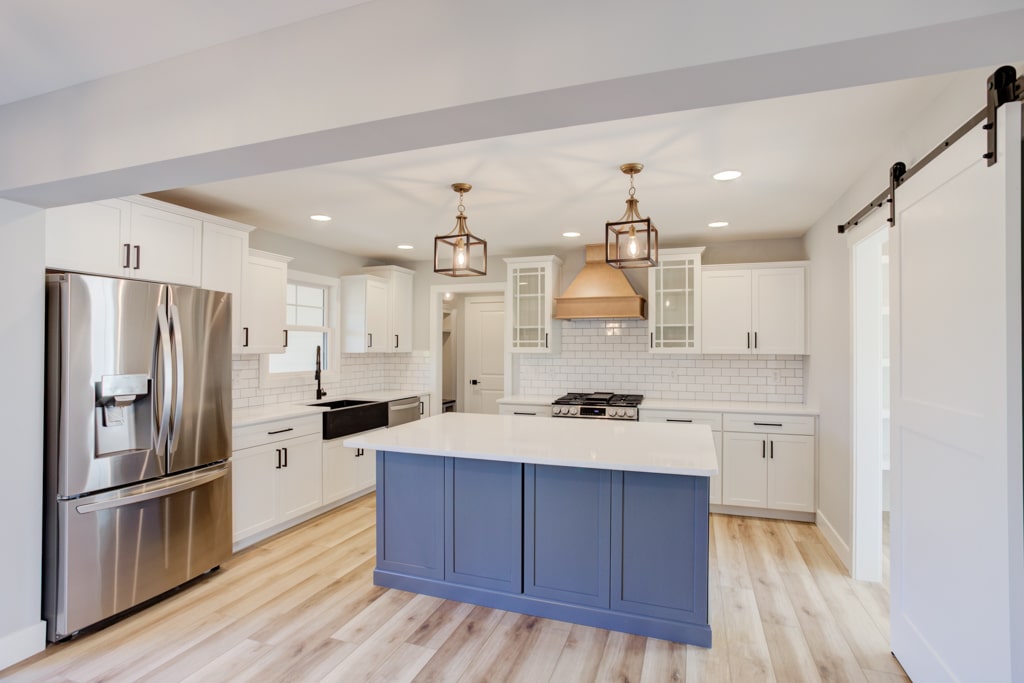
- Island or peninsula: adds a fourth work surface, seating, and storage. It needs clearance on every side, so it fits medium and large kitchens best. See our guide to sizing a kitchen island for dimensions and seating overhangs.
Two choices come down to how you gather. A peninsula attaches to existing cabinets and saves space, while a freestanding island needs walk-around clearance but seats more people. An open-concept floor plan suits entertaining, while a more enclosed kitchen contains noise and mess. If you are weighing an open plan, sizing the adjacent great room and living room early keeps the main level in proportion.
The Work Triangle vs. Work Zones: Which Layout Rule Should You Use?
The work triangle keeps the three busiest spots (the sink, cooktop, and refrigerator) close enough to move between easily. Work zones organize the kitchen around tasks (prep, cooking, cleanup, and storage) instead. Many well-planned kitchens use both.
The work triangle is still a core planning rule. NKBA recommends the three legs total no more than 26 feet, with each leg between 4 and 9 feet, no leg crossing an island or peninsula by more than 12 inches, and no major traffic cutting through it.
Work zones suit larger kitchens and households with more than one cook. Instead of a single triangle, you plan dedicated areas (a prep zone near the sink, a cooking zone at the range, a cleanup zone, and a storage zone) so two people can work without colliding.
- Use the work triangle when one main cook works in a small or medium kitchen.
- Use work zones when the kitchen is large, hosts multiple cooks, or opens onto a gathering space.
Kitchen Clearances That Keep the Space Comfortable
Clearances are the open space around counters, appliances, and seating that let people move and work safely. Holding NKBA’s minimums is what separates a kitchen that looks big on paper from one that feels comfortable in daily use. Plan your kitchen around these clearances:
- Work aisles: at least 42 inches for one cook and 48 inches for two, measured between counters, tall cabinets, and appliances.
- Walkways: at least 36 inches for passageways that are not work aisles.
- Landing areas (counter beside appliances): about 12 and 15 inches at the cooktop, 15 inches at the refrigerator, and 24 and 18 inches on either side of the sink.
- Dishwasher: within 36 inches of the sink, with 21 inches of standing room beside it.
- Seating: 24 inches of width per diner, with 18, 15, or 12 inches of knee depth at 30-, 36-, or 42-inch counter heights.
Common layout mistakes trace back to clearances. Aisles that meet the minimum on paper can shrink below it once a dishwasher or oven door swings open, so check door swings, not just standing space. Traffic that cuts across the work triangle, undersized landing areas beside the cooktop, and squeezing a U-shape into a kitchen too small for it all create daily friction. Roomier walkways also make a kitchen easier to use for anyone with mobility needs or planning to age in place.
What Locks In at Framing vs. What You Can Change Later
Some kitchen decisions are set once the home is framed and the systems are roughed in, while finish selections stay open much longer. Knowing the difference tells you what to settle at the floor-plan stage and what you can decide later.
Locks in at framing (harder and costlier to change afterward):
- The kitchen’s footprint and any load-bearing walls, which set the room’s size and shape.
- Plumbing rough-in, which fixes where the sink and dishwasher can go.
- The gas line, if you want a gas range or cooktop.
- The range hood’s duct route to the outdoors. Venting works best on the shortest run with the fewest bends, and the U.S. Department of Energy recommends at least 100 cfm (intermittent) or 25 cfm (continuous), ducted outside, with a makeup-air system for any hood over 400 cfm. Because the duct path is framed in, hood placement is an early decision.
- Window rough openings. Under standard building codes, a kitchen needs window or skylight area equal to at least 8% of its floor area, so where the windows go is set at framing (a window over the sink, for example).
- The countertop electrical layout, including GFCI-protected outlets along the counters.
Still flexible later (finish-stage selections):
- Cabinet fronts, styles, and hardware, including how cabinet colors pair with your floors.
- Countertop and backsplash materials.
- Paint colors, lighting fixtures, and appliances that fit the planned openings.
- Flooring, from tile to luxury vinyl (our new home flooring guide compares the options).
These finishes are where a semi-custom build spends its selection time, which is why the layout deserves your attention first.
How Kitchen Size and Layout Affect Your Build Cost
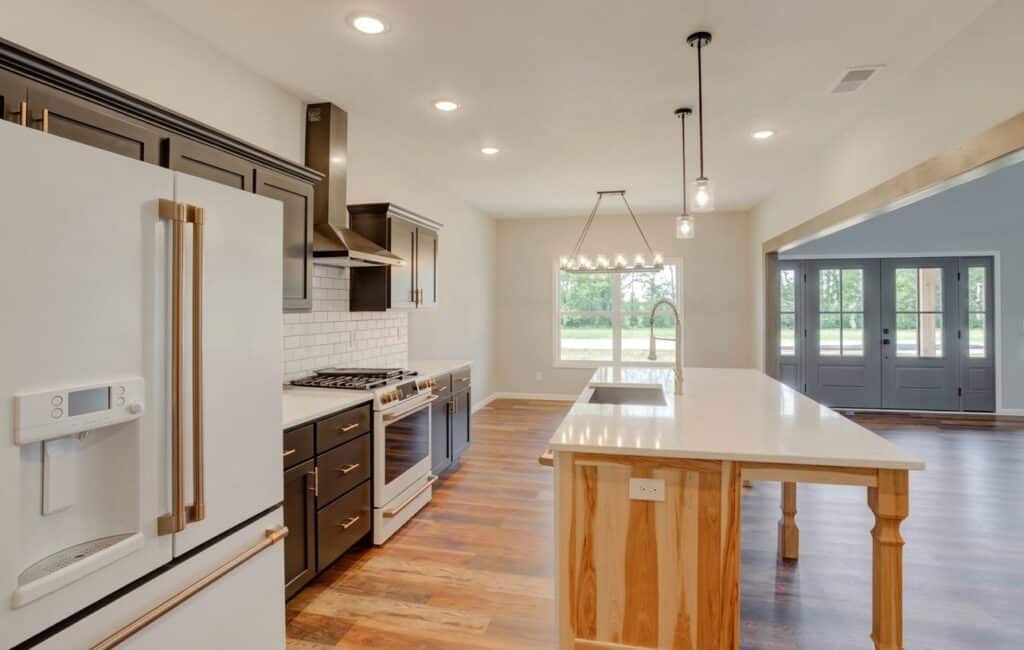
Kitchen size and layout influence cost mainly through the systems behind the walls, not the square footage alone. The most expensive changes are the ones that move plumbing, gas, or the vent run after the home is framed.
A bigger kitchen adds cabinets, countertops, and finishes, but the layout drives cost in quieter ways. Relocating the sink or dishwasher means moving plumbing rough-in. Adding a gas range means running a gas line. Moving the range hood changes the duct route. Each of these is simple to plan before framing and costly to redo afterward.
Reinbrecht Homes prices each build on its actual specifications rather than a cost per square foot estimate, which the team considers unreliable for comparing homes. That means the kitchen features you choose, from the layout to the appliances, are quoted transparently with no hidden fees, so you know the cost before you sign.
Designing Your Kitchen During the Semi-Custom Selection Process
In a semi-custom home, you choose a floor plan first, then personalize the kitchen’s finishes from there, which makes the layout a floor-plan decision and the finishes a later, lower-pressure step.
Reinbrecht Homes builds semi-custom and custom homes across Southern Indiana, Northwestern Kentucky, and Eastern Illinois, with 30+ customizable floor plans to start from. A semi-custom home gives you the structure of a proven plan with room to tailor the kitchen to how you cook and gather. You select a plan, then personalize selections like cabinets, countertops, and flooring during the build.
Buyer priorities back this up. A walk-in pantry and table space for eating each rate essential or desirable for 80% of buyers, a central island for 74%, and 21 of 28 kitchen features are wanted by at least half of buyers, according to the National Association of Home Builders. If storage is a priority, planning a walk-in pantry next to the kitchen is far easier at the floor-plan stage than after.
As one Reinbrecht customer put it: “Our home started with a good plan, then moved on to a budget that included everything from concrete and fill rock to towel bars! Our builder helped us make decisions and even took us to the cabinet maker on an icy, winter day. The quotes were specific and based on what we said we wanted.”
Frequently Asked Questions About Kitchen Dimensions and Layout
What is the standard size of a kitchen in a new home?
There is no single standard, but NKBA’s brackets are the useful reference: small kitchens are under 150 square feet, medium kitchens run 151 to 350, and large kitchens exceed 350. Because kitchens scale with the home, and the median new home completed in 2025 was about 2,142 square feet, a kitchen in a typical new home often fits the medium bracket, though yours depends on the floor plan you choose.
What is the minimum aisle width in a kitchen?
Plan a work aisle of at least 42 inches for one cook and at least 48 inches where two people cook, measured between counters, cabinets, and appliances. Walkways that are not work aisles should be at least 36 inches. Always check the width with appliance and cabinet doors open, not just closed.
Is the kitchen work triangle still used?
Yes. The work triangle is still a core planning rule, though larger kitchens often add work zones on top of it. NKBA recommends the three legs total no more than 26 feet, each leg 4 to 9 feet, with traffic kept out of the triangle. For multi-cook kitchens, zones keep two people from working on top of each other.
What is the best kitchen layout for a small kitchen?
For a kitchen under 150 square feet, a one-wall or galley layout usually works best, with an L-shape possible in a compact footprint. The priority in a small kitchen is holding the 42-inch work aisle so doors and drawers clear, rather than squeezing in an island.
Can I change my kitchen layout after the home is framed?
Finishes stay flexible, but the layout does not. Once the home is framed and the plumbing, gas, and hood duct are roughed in, moving the sink, range, or island is expensive. Cabinets, countertops, paint, and flooring can still change, which is why the layout belongs at the floor-plan stage.
Plan Your Kitchen With a Team That Builds It Right
Sizing and laying out a kitchen is easier when you plan it into the floor plan from the start. Reinbrecht Homes has built 500+ homes across the region since 1995, and buyers point to the experience: “The Reinbrecht team and their sub contractors did a wonderful job bringing our dream home to reality. They delivered a home of exceptional quality on time and on budget.”
Ready to start planning your new kitchen? Contact the Reinbrecht team to talk through floor plans and layout options for your build.
