
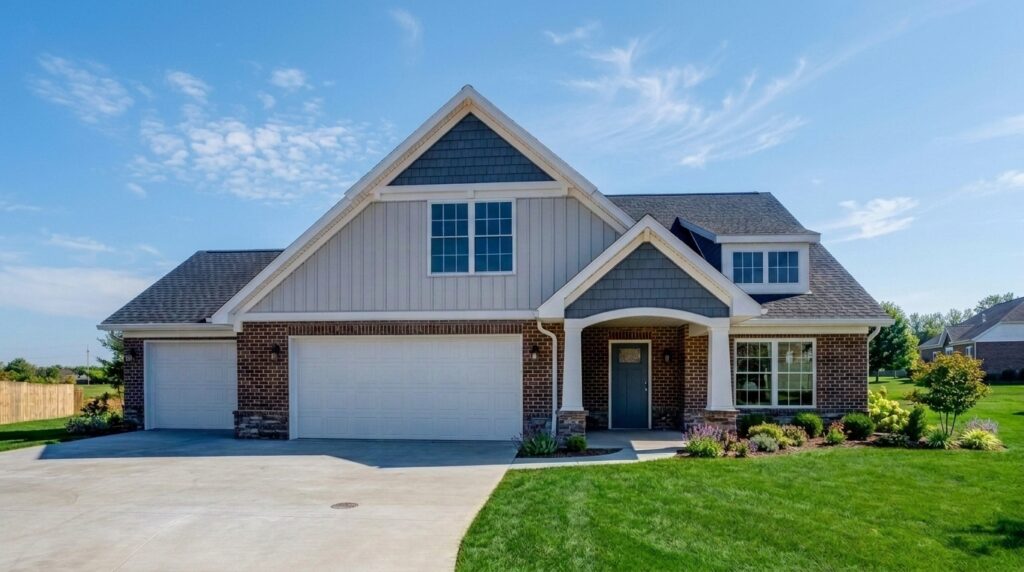
If you’re planning a new home in Southern Indiana, one of the first questions is how big the garage needs to be. Getting your 3-car garage dimensions right means sizing each bay around the vehicles and gear you actually own, not around a generic number from a metal-building catalog. This guide covers the widths, depths, door sizes, and code that matter.
Key Takeaways
- A 3-car garage isn’t one fixed size: it can be three side-by-side bays, a double bay plus a single, or a tandem, and the label alone doesn’t promise room for storage or a workshop.
- Size it for your longest, widest vehicle: a full-size truck is about 6.7 feet wide and up to 20.3 feet long, so a 24-foot-deep bay with room to swing doors is the safe target.
- Match the doors to the layout: standard single doors run 8 to 9 feet wide and a standard double is 16 feet wide, which drives whether you choose three singles or a double plus a single.
- Attached garages must meet fire-separation code: Indiana follows the International Residential Code, which requires gypsum separation and a self-closing, self-latching door, with no door into a bedroom.
- Garage storage holds its value: it remains important to most buyers across generations.
What a 3-Car Garage Actually Means
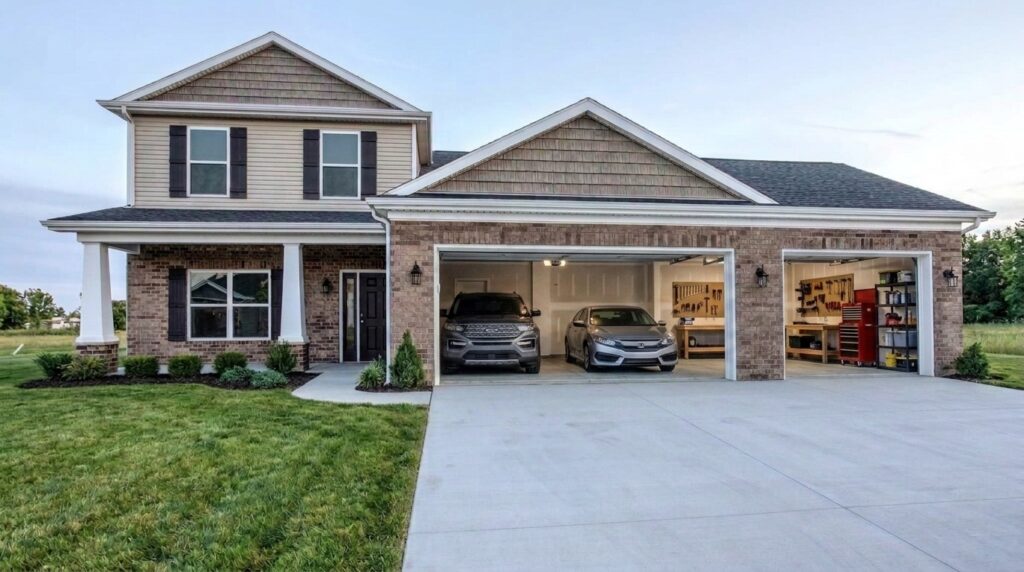
A 3-car garage holds three vehicles, but that takes three different forms: three single bays side by side, a two-car bay paired with a separate single, or a tandem where one bay parks two vehicles front to back. The right form depends on your lot width, floor plan, and what you’re storing.
The label matters less than the footprint: a wide but shallow garage can fit three cars while leaving no room to open doors. Weighing two bays against three? Our guide to 2-car garage dimensions covers the smaller footprint; this post stays on the third bay.
What Are the Dimensions of a 3-Car Garage?
There’s no single official 3-car garage dimension. As a practical range, plan from about 32 feet wide by 22 feet deep up to 36 feet or more wide by 24 to 28 feet deep for trucks, boats, or a workshop. The numbers come from the vehicles you park and the doors you choose.
Verified measurements behind those footprints:
| Input | Verified figure | Source |
|---|---|---|
| Full-size truck width | 79.9 in body (about 6.7 ft); 95.7 in at the mirrors (about 8 ft) | Ford F-150 |
| Full-size truck length | Up to about 243.9 in (about 20.3 ft) | Ford F-150 |
| Full-size SUV length and width | About 226.3 in (about 18.9 ft) long; 93.6 in (about 7.8 ft) wide, including mirrors | Chevrolet Suburban |
| Single garage door | 8 to 9 ft wide by 7 ft high (up to 10 ft wide) | Clopay |
| Double garage door | 16 ft wide by 7 ft high (12 to 18 ft range) | Clopay |
| Door height for tall vehicles | 8 ft common; 9 to 10 ft for lifted trucks, RVs, roof racks | Clopay |
| Attached-garage separation | 1/2 in gypsum (5/8 in Type X ceiling under habitable rooms); fire-rated self-closing door; no door into a bedroom | IRC R302.6 / R302.5.1 |
How wide should a 3-car garage be?
Plan roughly 32 to 36 feet of interior width for three side-by-side bays, since a full-size truck close to 8 feet wide at the mirrors leaves little margin in a low-9-foot bay.
How deep should a garage be for a full-size truck?
Aim for at least 24 feet of depth for a full-size truck up to about 20.3 feet long (a full-size SUV runs about 18.9 feet), so the door clears once you add a shelf or the opener rail.
How many square feet is a 3-car garage?
Most run roughly 700 to 1,000-plus square feet: a 32-by-22 layout is about 704, a 36-by-28 just over 1,000. Treat these as planning ranges, not fixed standards.
How those inputs translate by use case:
| How you’ll use it | Interior (approx.) | Door layout | Why |
|---|---|---|---|
| Three daily drivers (sedans, crossovers) | About 32 to 34 ft wide by 22 ft deep | Three singles, or 16 ft double plus 9 ft single | Room to open doors between three bays |
| Two cars plus a full-size truck | About 34 to 36 ft wide by 24 ft deep | Three singles, one wider | 24 ft depth clears a 20 ft truck plus the door |
| Two cars plus a boat, side-by-side, or workshop (rural) | 36 ft or more wide by 24 to 28 ft or more deep, taller door | Two singles plus one deep, tall bay | One deep bay and a 9 to 10 ft door for tall or long loads |
These are builder guidance ranges grounded in the figures above, not an official standard. Your plan and inspector set the final numbers.
Three Single Doors or a Double Plus a Single: Which Layout Is Better?
The choice depends on your front elevation and how you use the bays. Three single doors (each 8 to 9 feet wide) give every vehicle its own opening, while a 16-foot double paired with a 9-foot single costs less in hardware and suits parking two cars together, with the third bay for a truck or storage.
- Three single doors: a cleaner, symmetrical elevation with each bay independent. Best when all three bays are daily parking.
- A double plus a single: one 16-foot opening for two cars beside a dedicated bay for a truck, boat, or shop. Best when the third bay is a specialty space.
Height matters too. A standard 7-foot door and 8-foot ceiling handle most cars, but a lifted truck, RV, or boat on a trailer needs a 9 to 10-foot door and extra headroom. A car lift needs even more, so raise the ceiling during design rather than after framing.
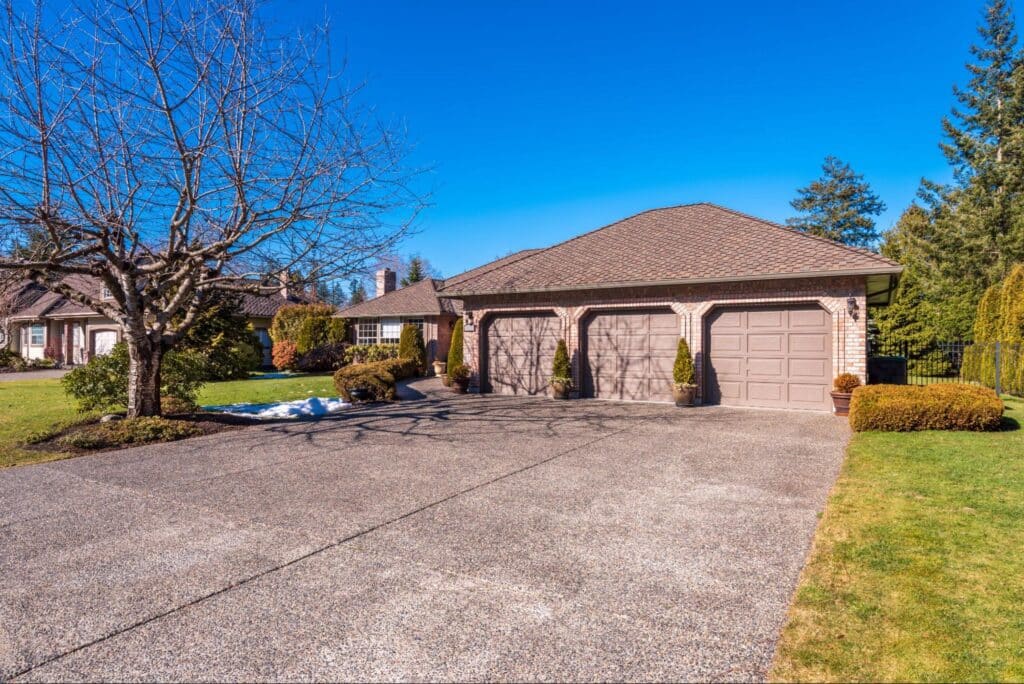
Sizing a Bay for a Boat, Side-by-Side, or Workshop on a Rural Lot
If you’re building on acreage around Evansville or rural Southern Indiana, the third bay often isn’t for a car at all. A boat, side-by-side, mower, or workbench needs a deeper, taller bay, so plan one at 24 to 28 feet or more deep with a 9 to 10-foot door.
This is where building on your own land pays off, since you size the garage to the property and your hobbies, not a subdivision template. Choosing to build on your lot gives you room to add a deep utility bay or a small workshop wing for trailers and equipment a standard suburban garage can’t hold.
The Attached-Garage Code Your Southern Indiana Build Has to Meet
An attached garage must be separated from your living space by a fire-rated assembly. Indiana follows the International Residential Code, which requires at least 1/2-inch gypsum board on the garage side of shared walls and 5/8-inch Type X gypsum on the ceiling below a habitable room. The door between the garage and home must be self-closing and self-latching, with no door opening from the garage directly into a bedroom.
This is one reason to plan an attached garage with a builder, not a detached metal kit, which doesn’t carry the same requirements. Local code and your inspector govern the specifics, and Indiana adopts the IRC through the Indiana Residential Code, so confirm the current edition for your county.
Common 3-Car Garage Sizing Mistakes to Avoid
Most sizing mistakes come from planning on paper without picturing the vehicles inside. Three show up again and again:
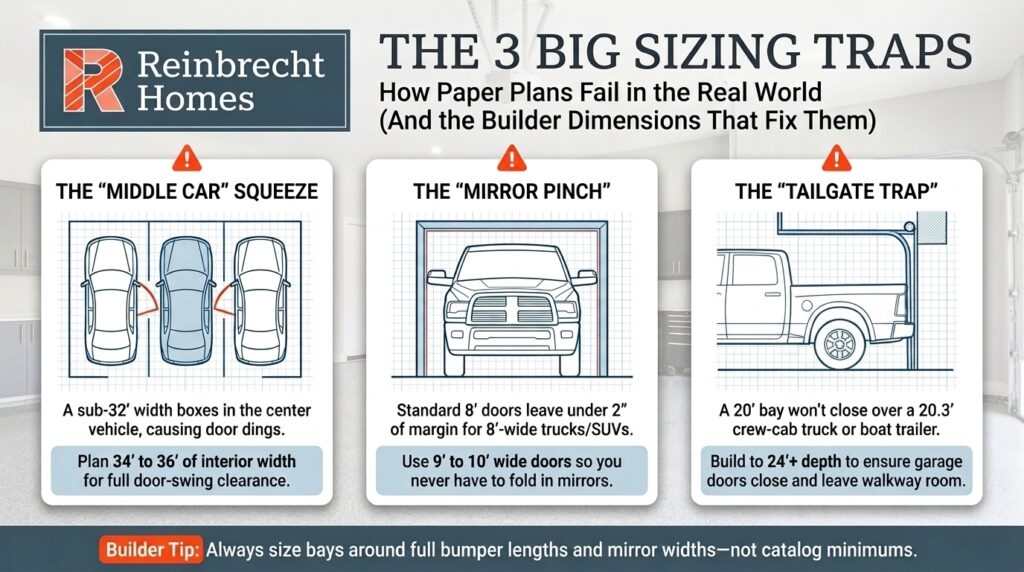
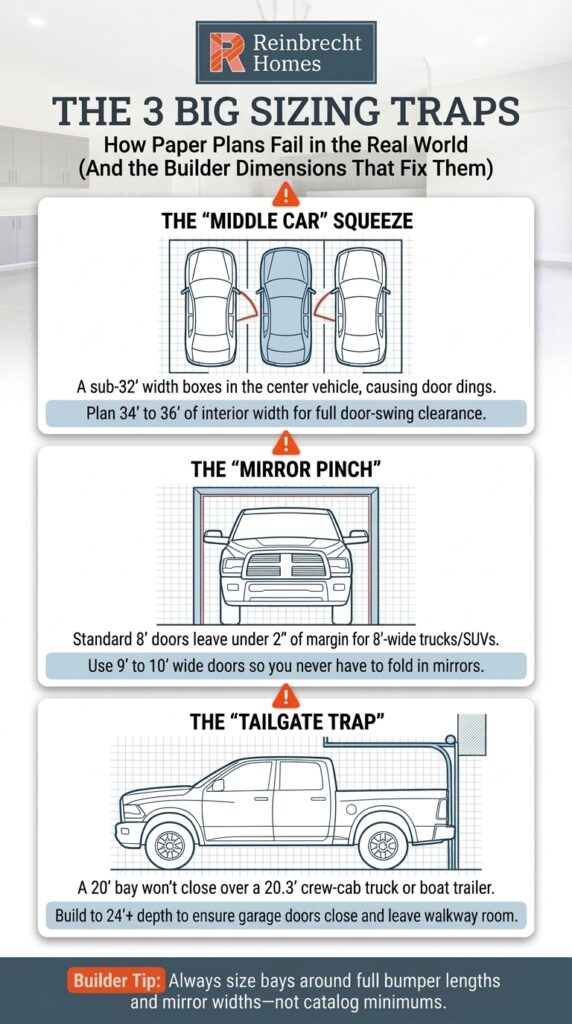
- The “middle car” squeeze: in a too-narrow garage the center vehicle gets boxed in and doors ding the cars beside it. Width solves this, not length.
- Doors that hit the walls: a bay in the low-9-foot range leaves almost no clearance for a truck that’s about 8 feet wide at the mirrors.
- A bay too shallow to close the door: park a roughly 20-foot truck in a 20-foot bay and the overhead door won’t clear the tailgate.
Is a 3-Car Garage Worth It?
For many Southern Indiana buyers, yes, because the third bay solves a storage problem a two-car garage can’t. Garage storage remains important to most buyers across generations, and the third bay is where the trailer, lawn equipment, and workbench fit. It’s still a premium upgrade, not the default: it costs more and takes more lot width and roofline than a two-car garage, but sized correctly it earns its keep in daily use and resale appeal.
Designing a 3-Car Garage Into Your Floor Plan
The cheapest time to size a garage is before framing. As a family-owned builder working across Southern Indiana since 1995, we design the garage as part of the floor plan and front elevation, so the bays, doors, and rooflines are set from the start.
How much you can adjust depends on your path. A semi-custom home lets you personalize the garage within a proven plan, while a custom home lets you design the footprint from scratch around a boat, shop, or lift. Many of our floor plans come with a two-car garage, and a third bay is added through the semi-custom or custom path. Our semi-custom home building process is where you lock in that configuration and ceiling heights early.
The garage connects to the home, too: families use it every day, so a smart mudroom entry keeps daily clutter contained. As one Reinbrecht homeowner put it: “Our home started with a good plan, then moved on to a budget that included everything from concrete and fill rock to towel bars! The Reinbrecht team helped us make decisions and even took us to the cabinet maker on an icy, winter day. The quotes were specific and based on what we said we wanted. Thanks to everyone who helped us!”
Frequently Asked Questions About 3-Car Garage Dimensions
What is the minimum size for a 3-car garage?
There’s no official minimum, but to fit three vehicles with room to open doors, we generally plan at least about 30 to 32 feet wide by 22 feet deep. The right minimum depends on your vehicles: two cars plus a full-size truck that’s about 6.7 feet wide need more room than three compact cars. Treat any published “minimum” as a starting point.
What size garage door do I need for a 3-car garage?
It depends on the layout. Three single doors run 8 to 9 feet wide each, and a standard double is 16 feet wide, both 7 feet tall, per standard garage-door sizing. For a lifted truck, RV, or boat, step up to a 9 or 10-foot door with extra height.
How much does a 3-car garage add to home value?
There’s no single national figure, since resale value depends on your market, lot, and finishes. What is clear is the demand: garage storage remains important to most buyers across generations, so a well-sized third bay tends to broaden a home’s appeal. The value comes from usable space, not the bay count alone.
Can I add a third bay to a floor plan that has a 2-car garage?
Often, yes, especially with a semi-custom or custom plan, but it’s a decision to make early. Adding a bay changes the width, roofline, and sometimes the driveway, so it’s far simpler to plan it before framing than to expand later.
Plan Your Garage With the Reinbrecht Team
The right 3-car garage starts with your vehicles, your lot, and how you’ll use that third bay. Plan it into the floor plan from the start and you get a garage that fits your life, not a generic footprint. As one family shared: “The Reinbrecht team and their sub contractors did a wonderful job bringing our dream home to reality. They delivered a home of exceptional quality on time and on budget. They were present for us every step of the way, delivering a personal and professional home building experience.”
Ready to start planning? Contact the Reinbrecht team to talk through your floor plan and garage options, and we’ll help you size it right the first time.
