






Walk-In Closet Dimensions for a New Home: How to Size Your Primary Closet
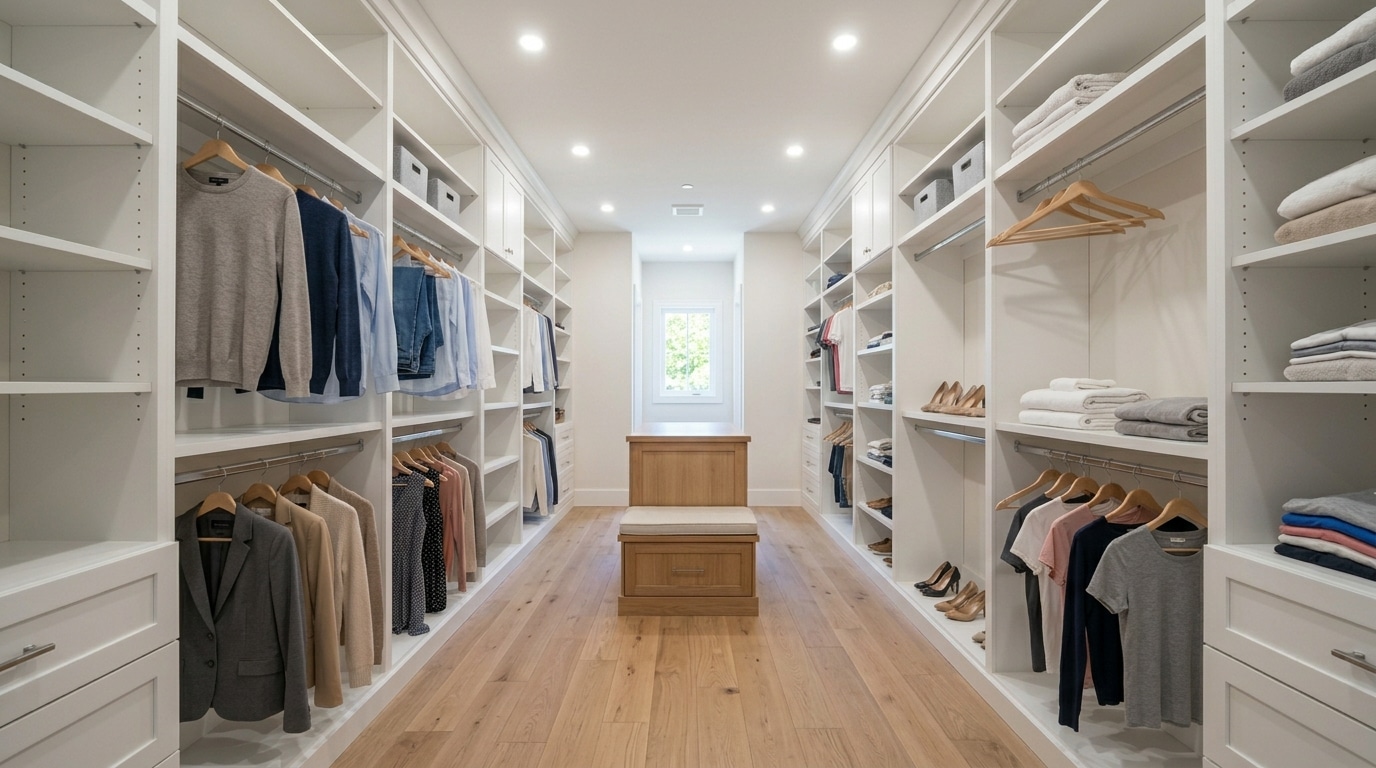
Homes keep getting smaller, but buyers refuse to shrink one space: the closet. When you build a new home, the walk-in closet dimensions you choose get locked in at framing, so sizing the space correctly before the drywall goes up matters more than almost any other storage decision. This guide covers standard sizes, minimums, layouts, and depth so you can plan a primary closet that fits how you actually live. Key Takeaways What Are the Standard Walk-In Closet Dimensions? A standard primary walk-in closet is about 5 by 6 feet (30 square feet) for one person, 7 by 10 feet (70


