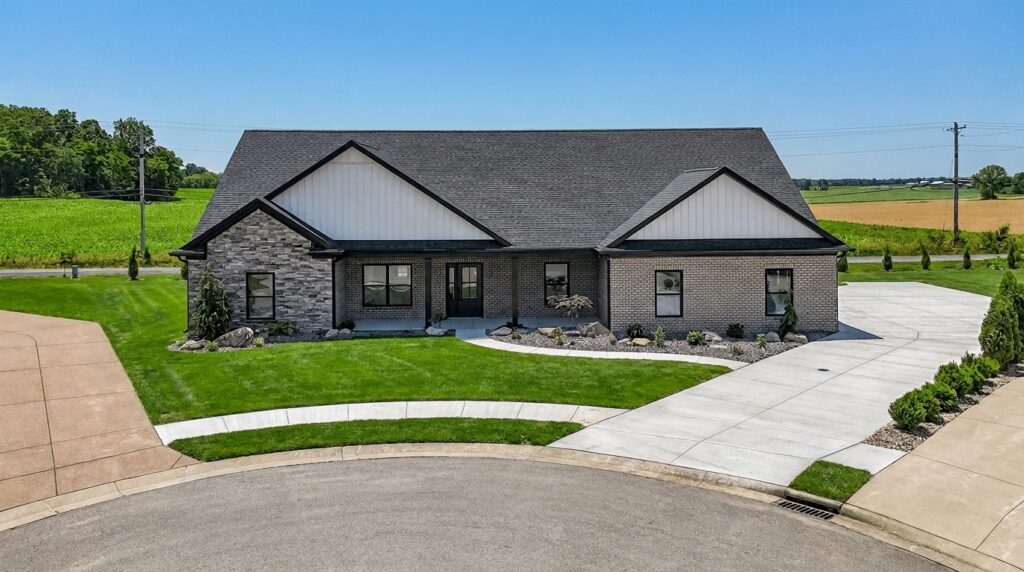
Modern Home Exterior View Whitfield Court

Whitfield Court

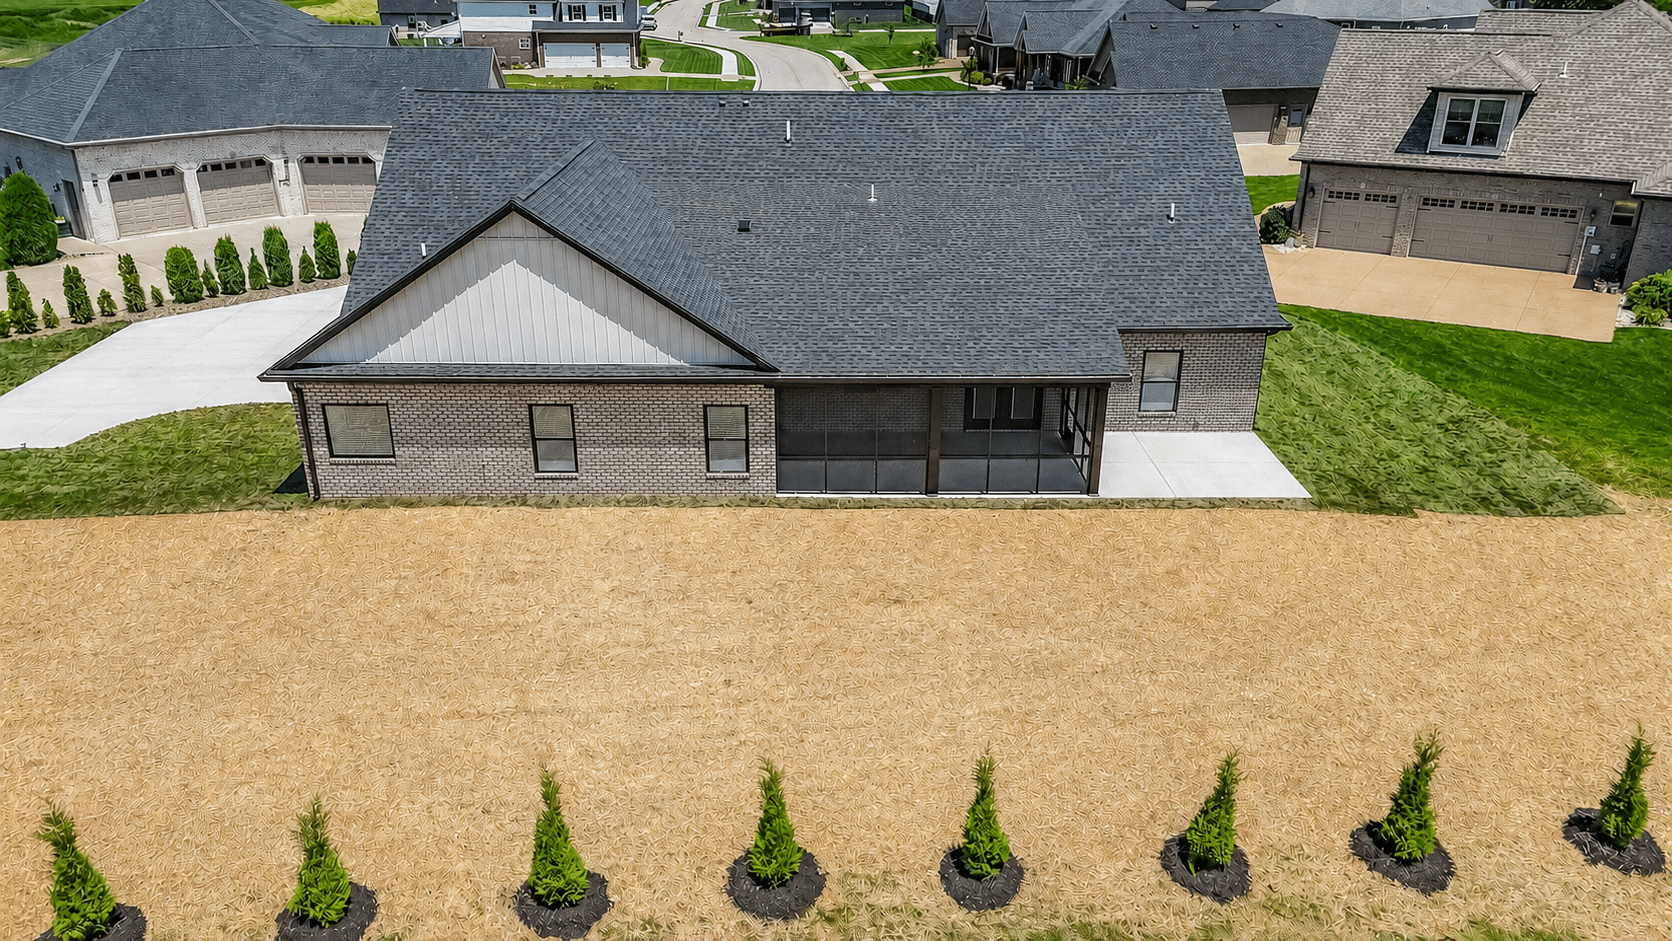
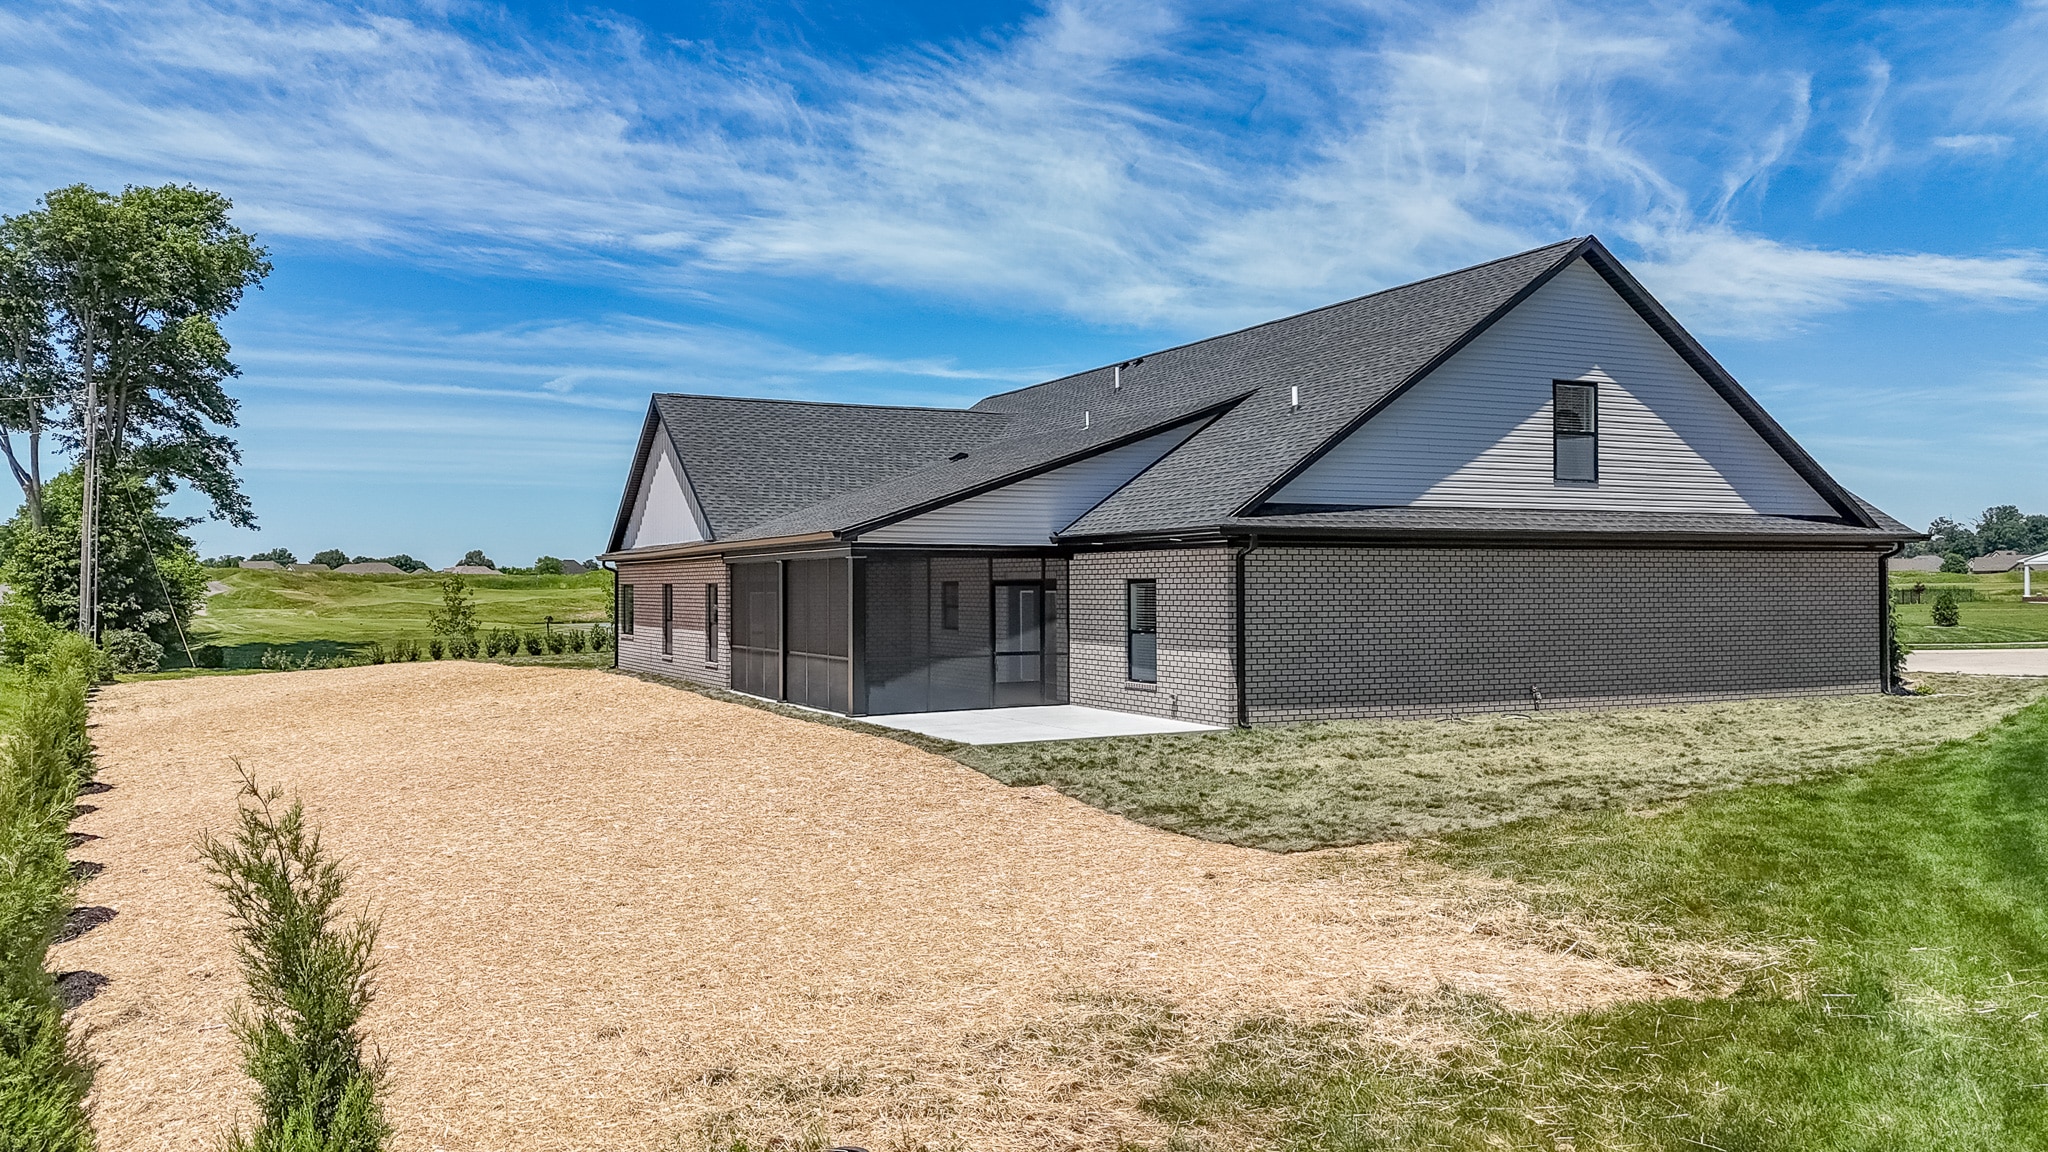
Striking curb appeal sets the tone for this custom home, where a layered blend of stone, brick, and board-and-batten builds a bold, high-impact exterior.

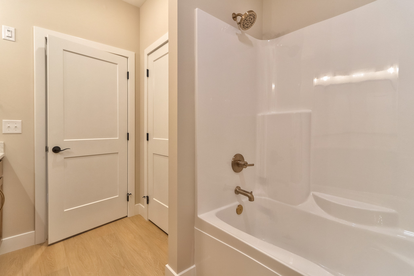
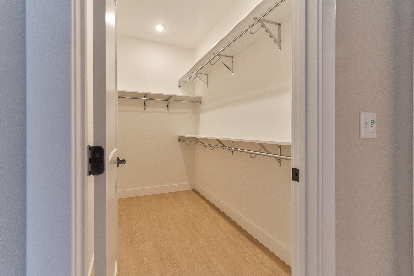
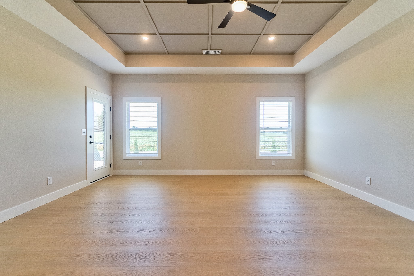
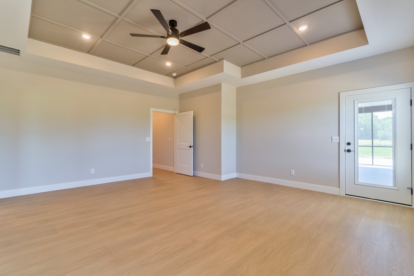
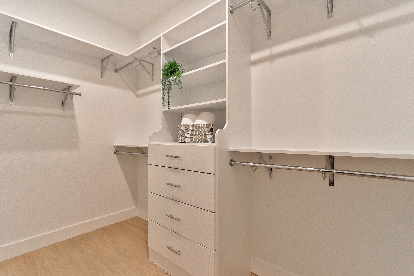
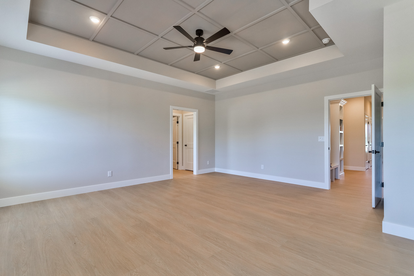
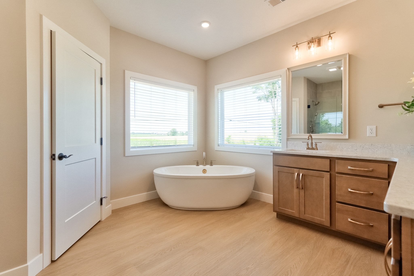
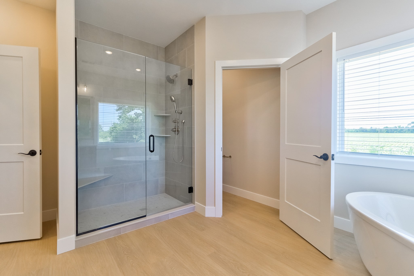
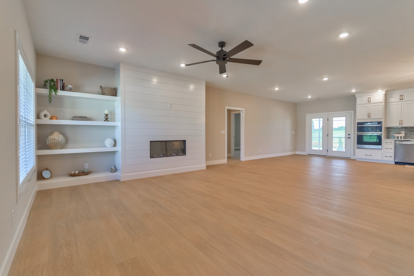
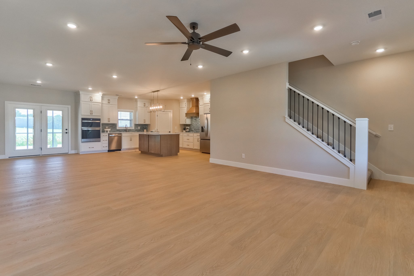
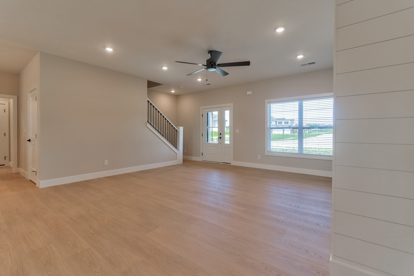
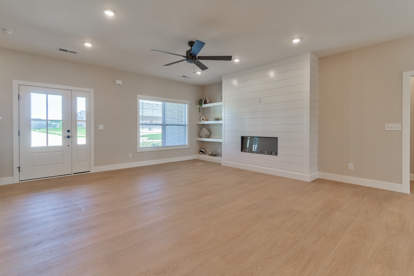
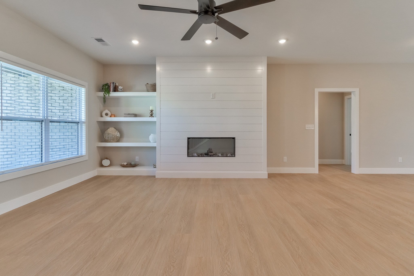
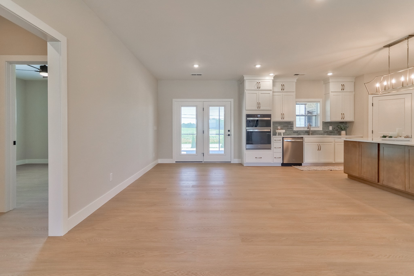
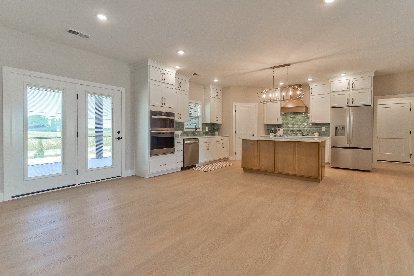
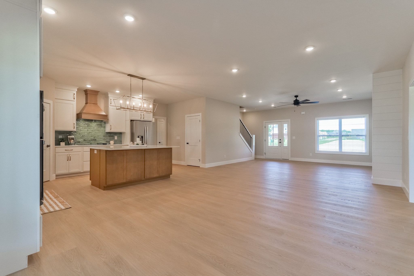
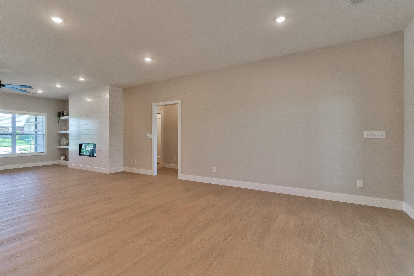
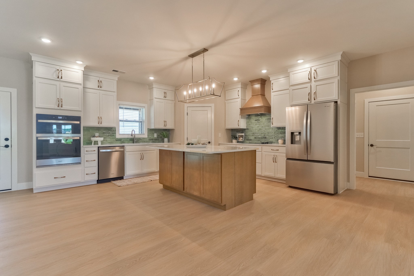
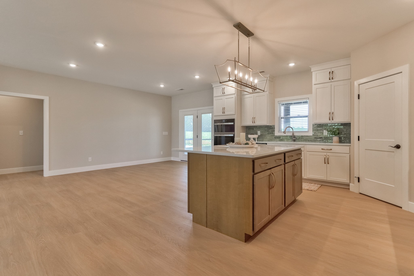
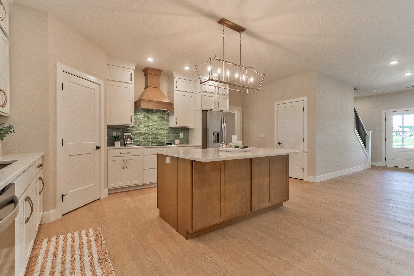
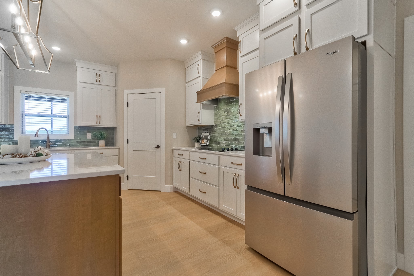
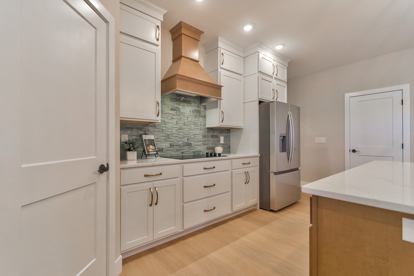
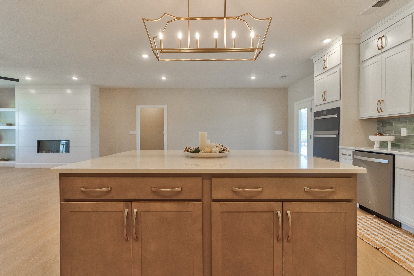
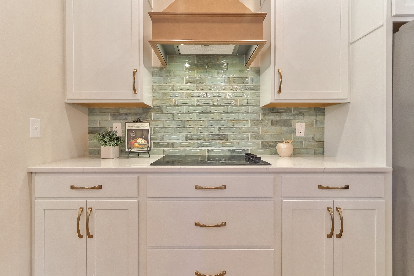
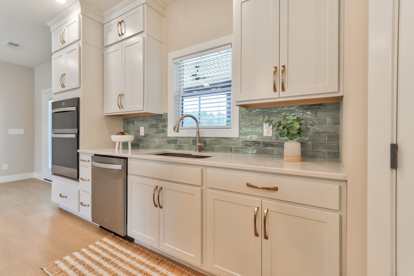
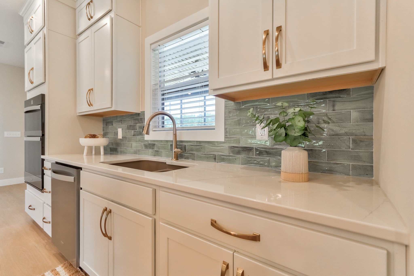
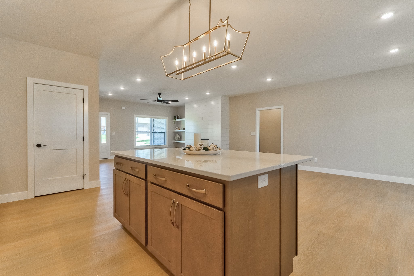
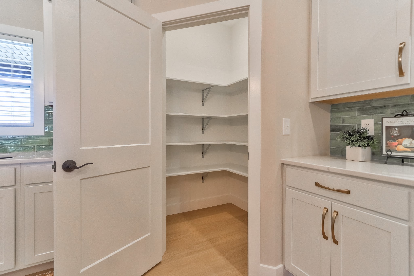
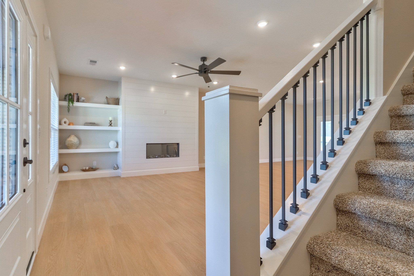
The open interior centers on a standout kitchen outfitted with a wall oven, cooktop, oversized island, and walk-in pantry, all opening into a generous family room anchored by a fireplace. In the primary suite, a freestanding soaker tub and tiled shower create a spa-like escape.

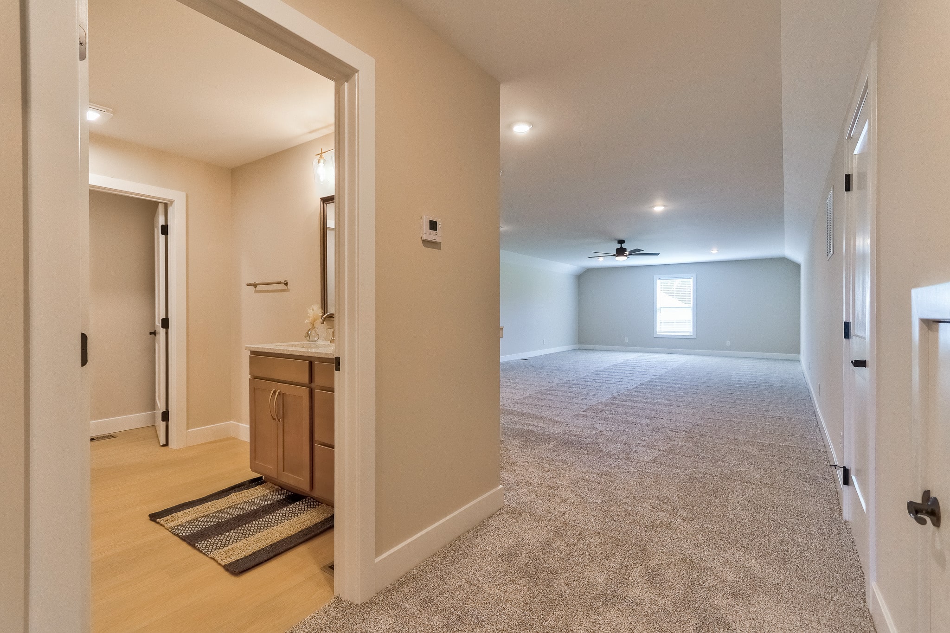
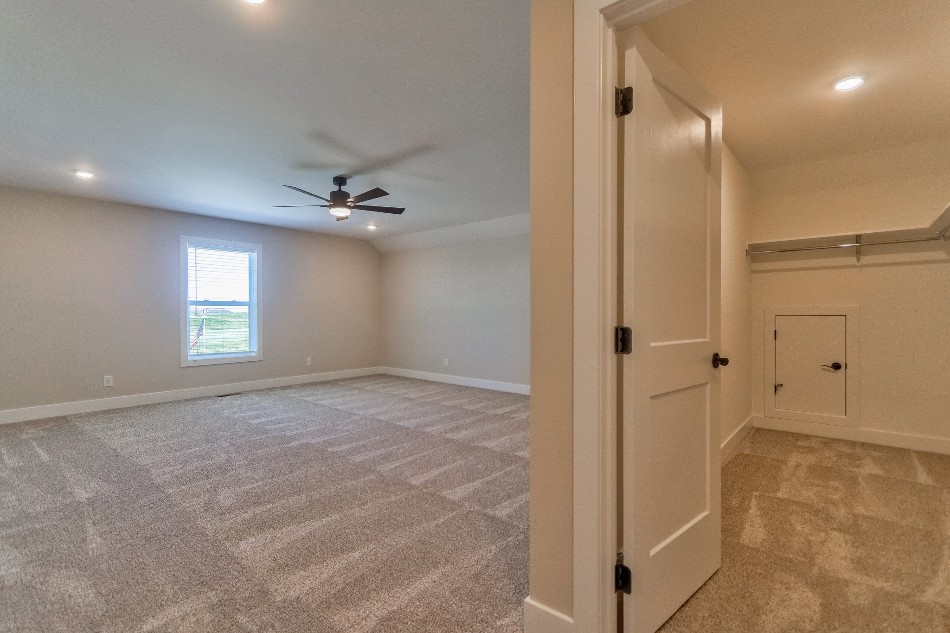
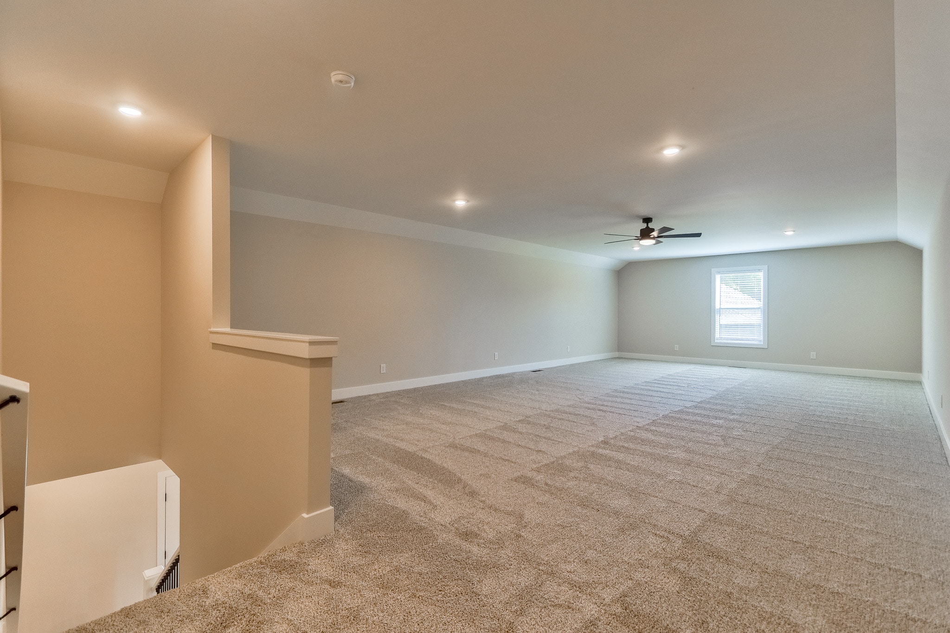
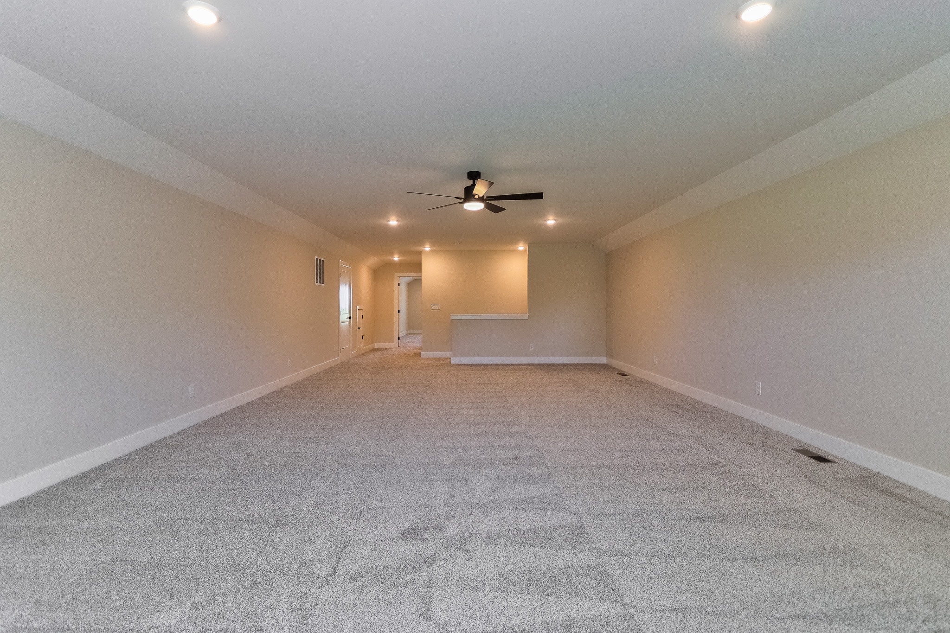
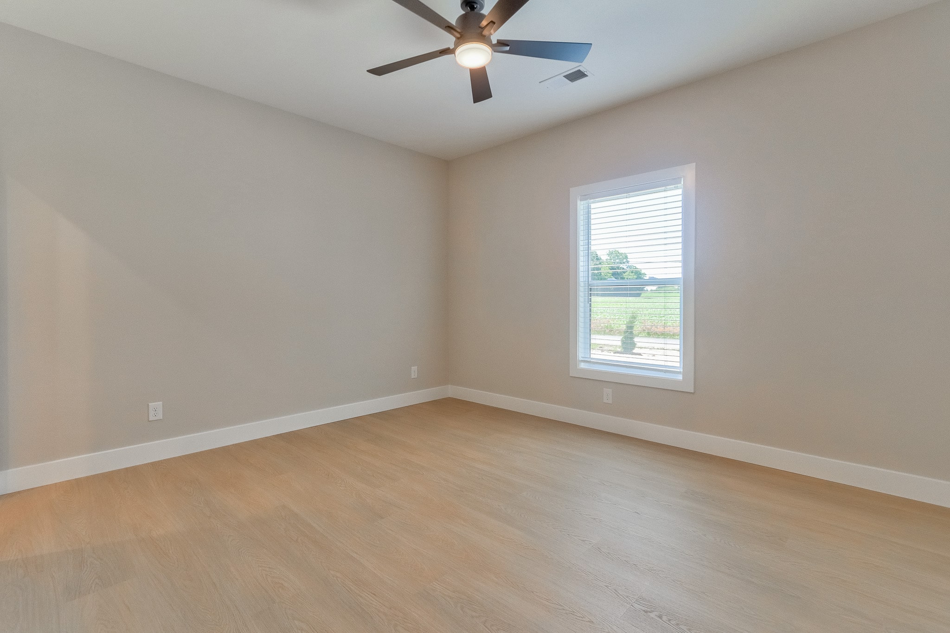
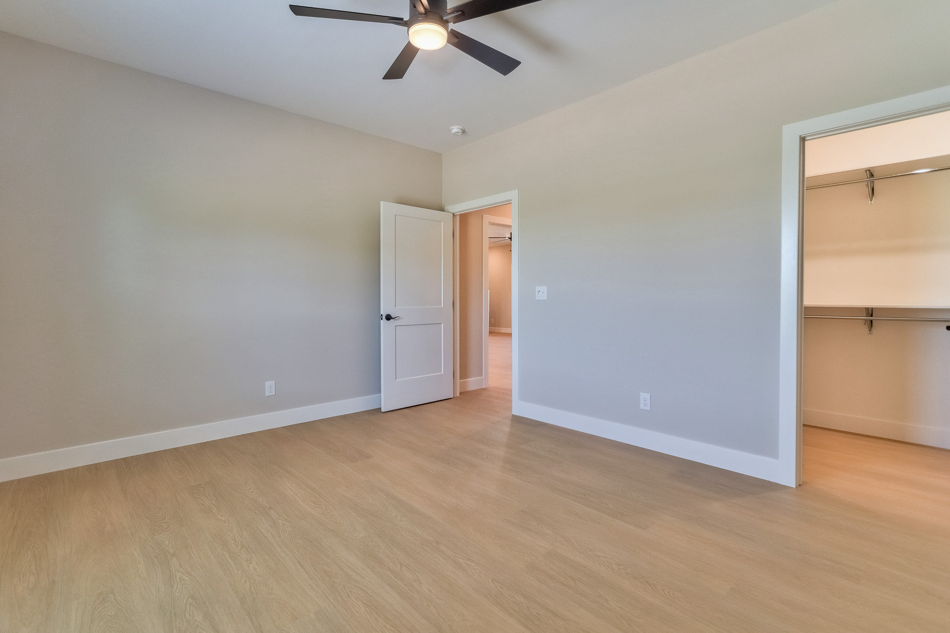
Rounded out by a bonus room, fourth bedroom, screened-in patio, and 3-car garage, the home pairs refined design with lasting presence.

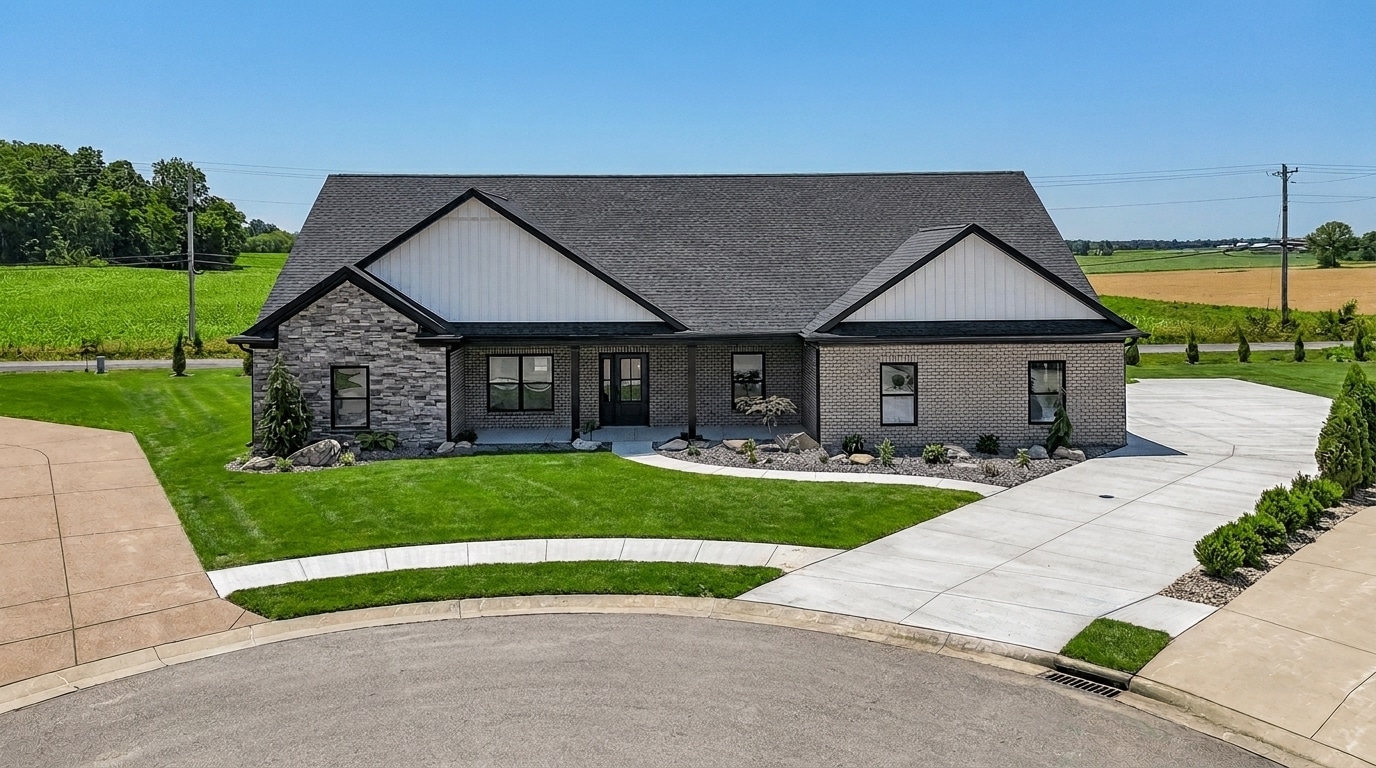
Exterior Selections

  • Garage Door: Stamped Carriage, Black
  • Front Door: Fiberglass Farmhouse w/Double Sidelights, Painted
  • Brick: Brampton, Greystone
  • Stone: Cutface, Louisville
  • Siding (Gables): SmartStyles, Driftwood
  • Soffit & Facia: Black
  • Shingles: Charcoal
  • Columns: Recessed Square, Black
  • Interior Selections

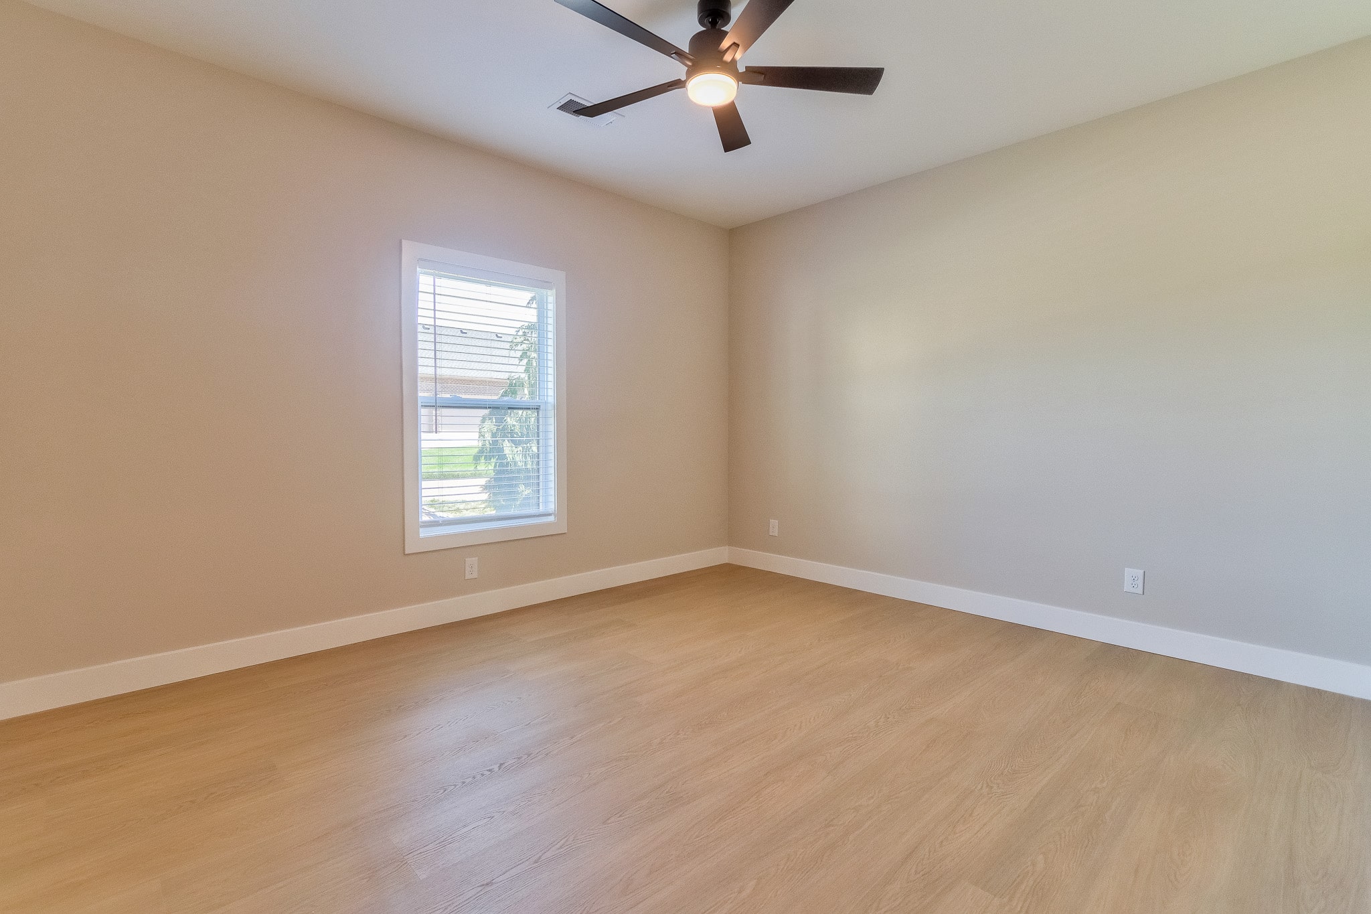
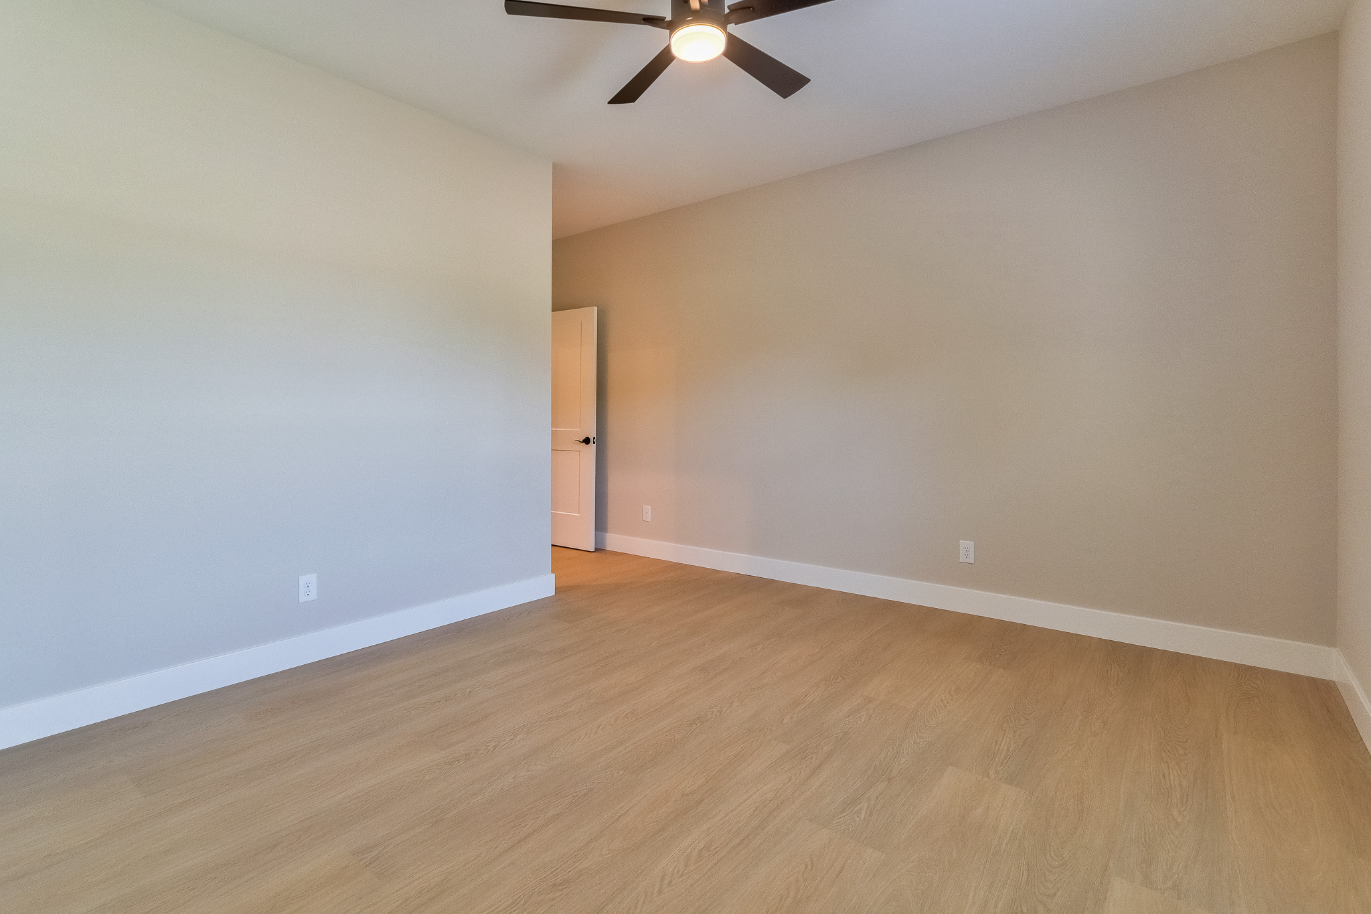
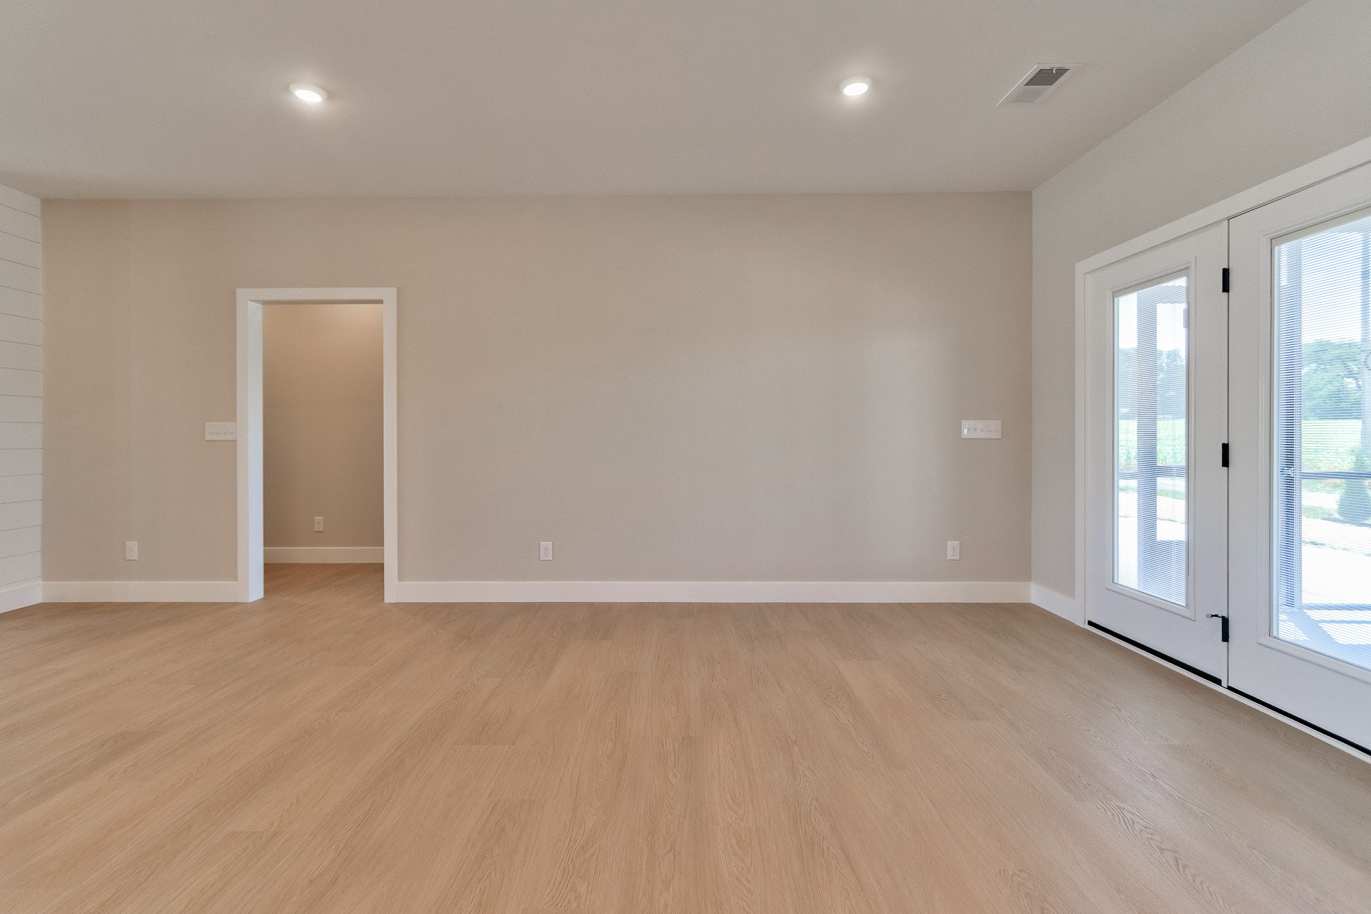
  • Interior Paint: PPG, 1023-2, Cool Concrete
  • Kitchen Cabinets: Benton Birch, White
  • Kitchen Island: Benton Birch, Quill
  • Kitchen Countertops: Quartz, Calacatta Forte
  • Kitchen Backsplash: Wilcox Hanoi Celadon, 5x8 Deco w/Ivory Grout
  • Kitchen Sink: Quartz, Undermount, Concrete
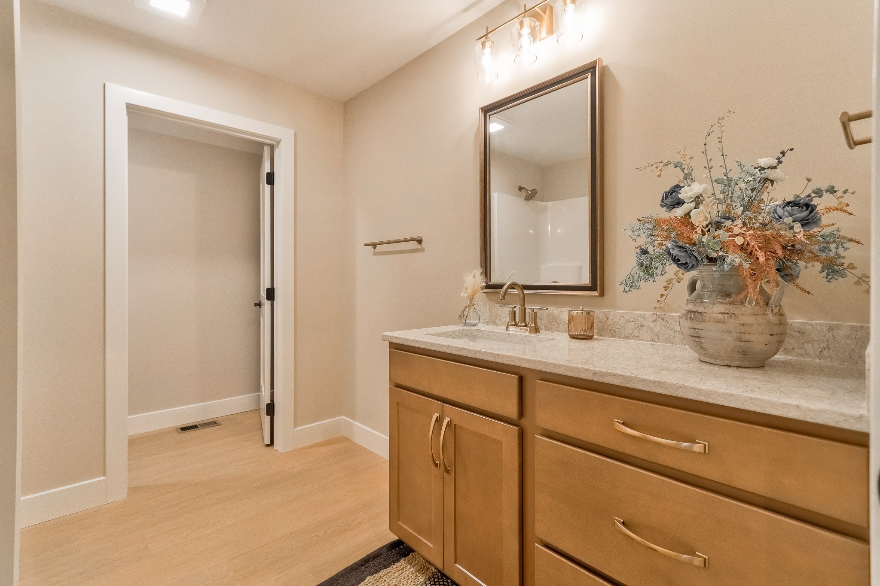
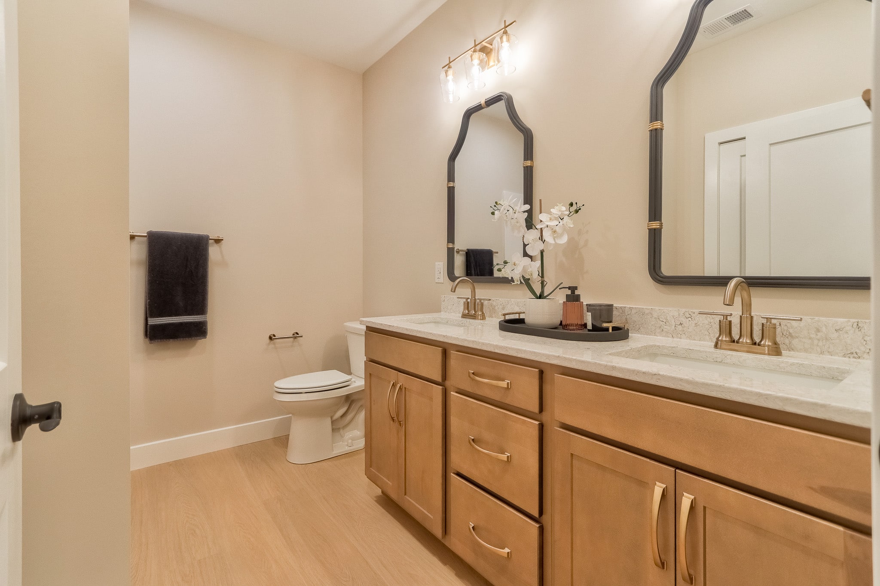
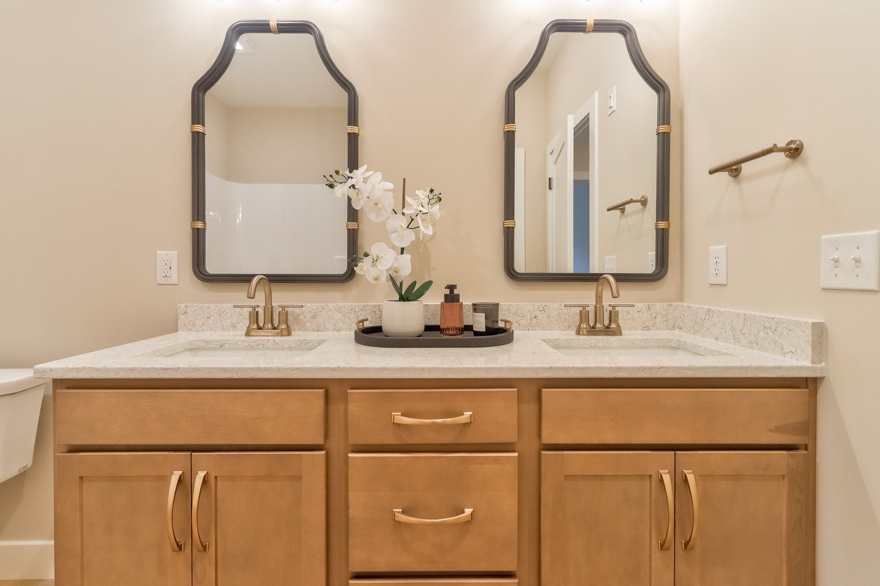
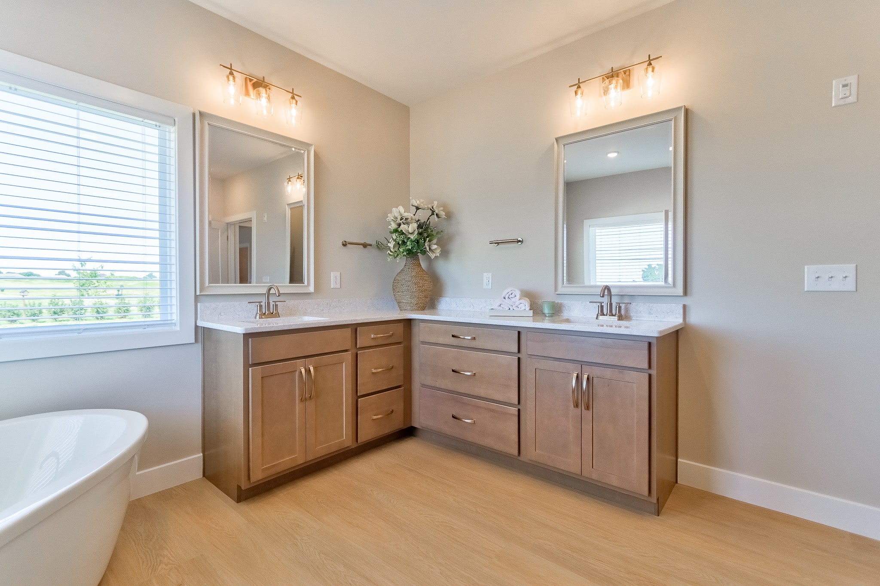
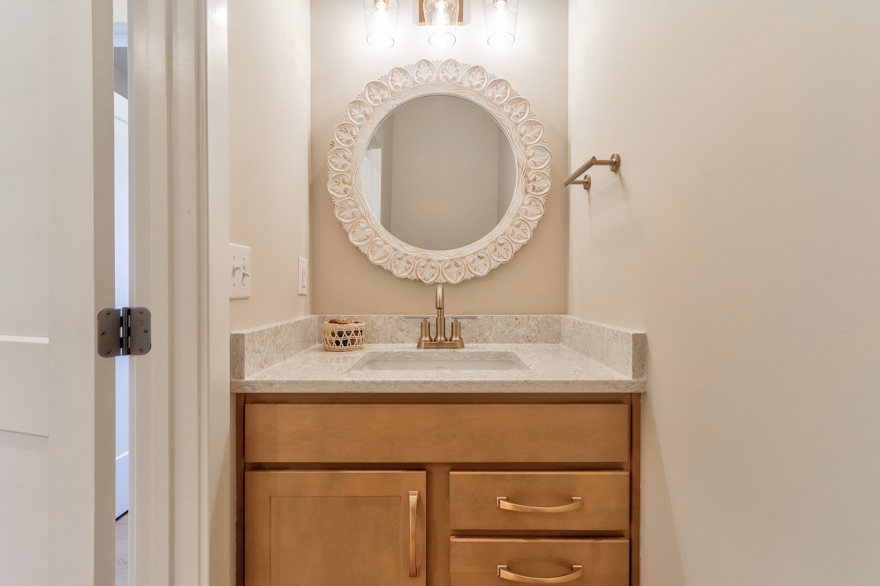
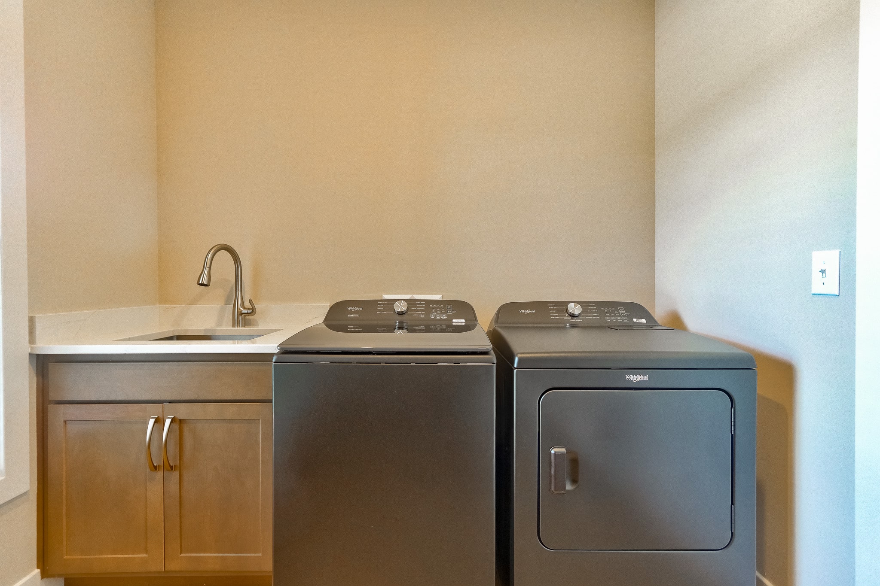
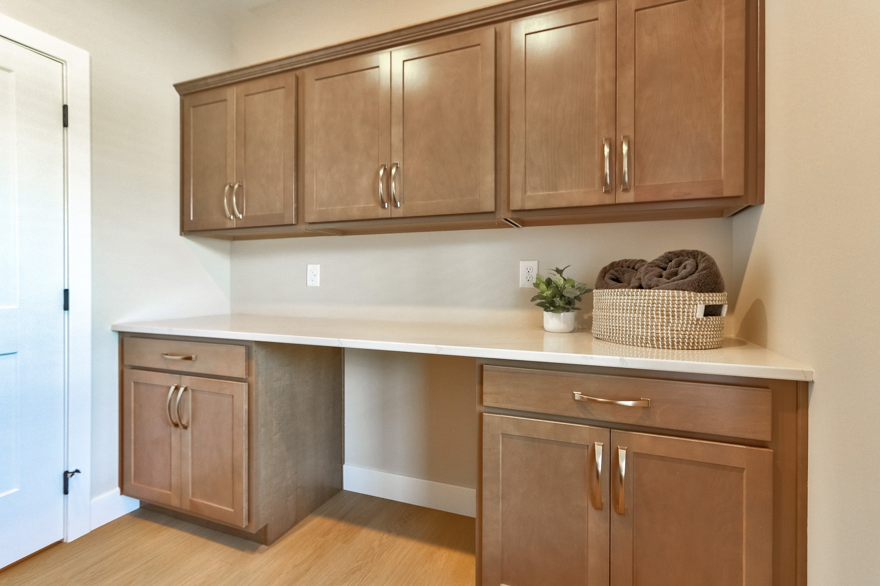
  • Bath Cabinets: Benton Birch, Quill
  • Bath Countertops: Quartz, Arctic Avalanche
  • Master Bath Sink: Vitreous, Square Undermount, China, White
  • Carpet: Windy City, Sageview
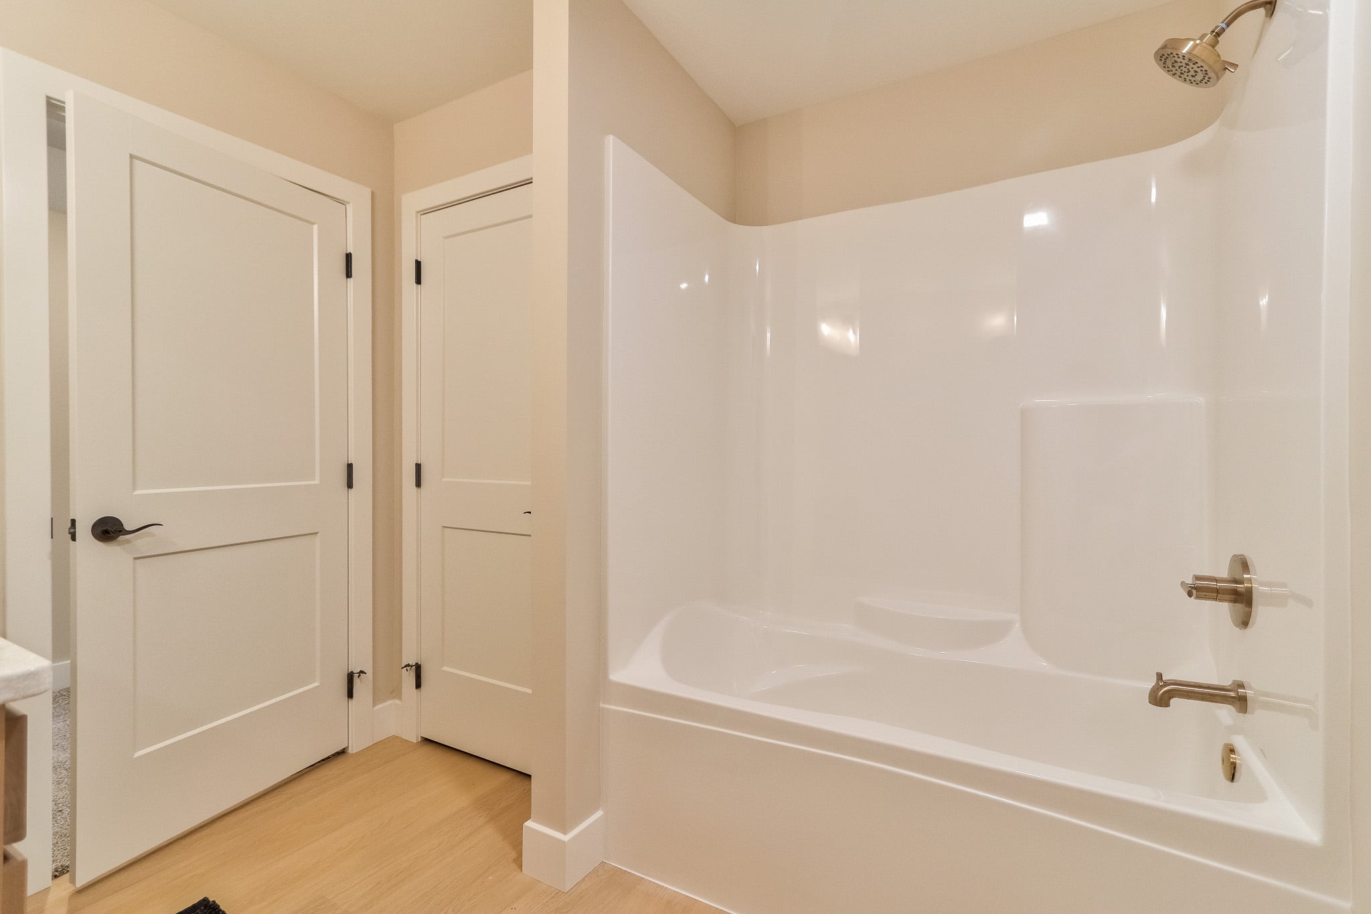
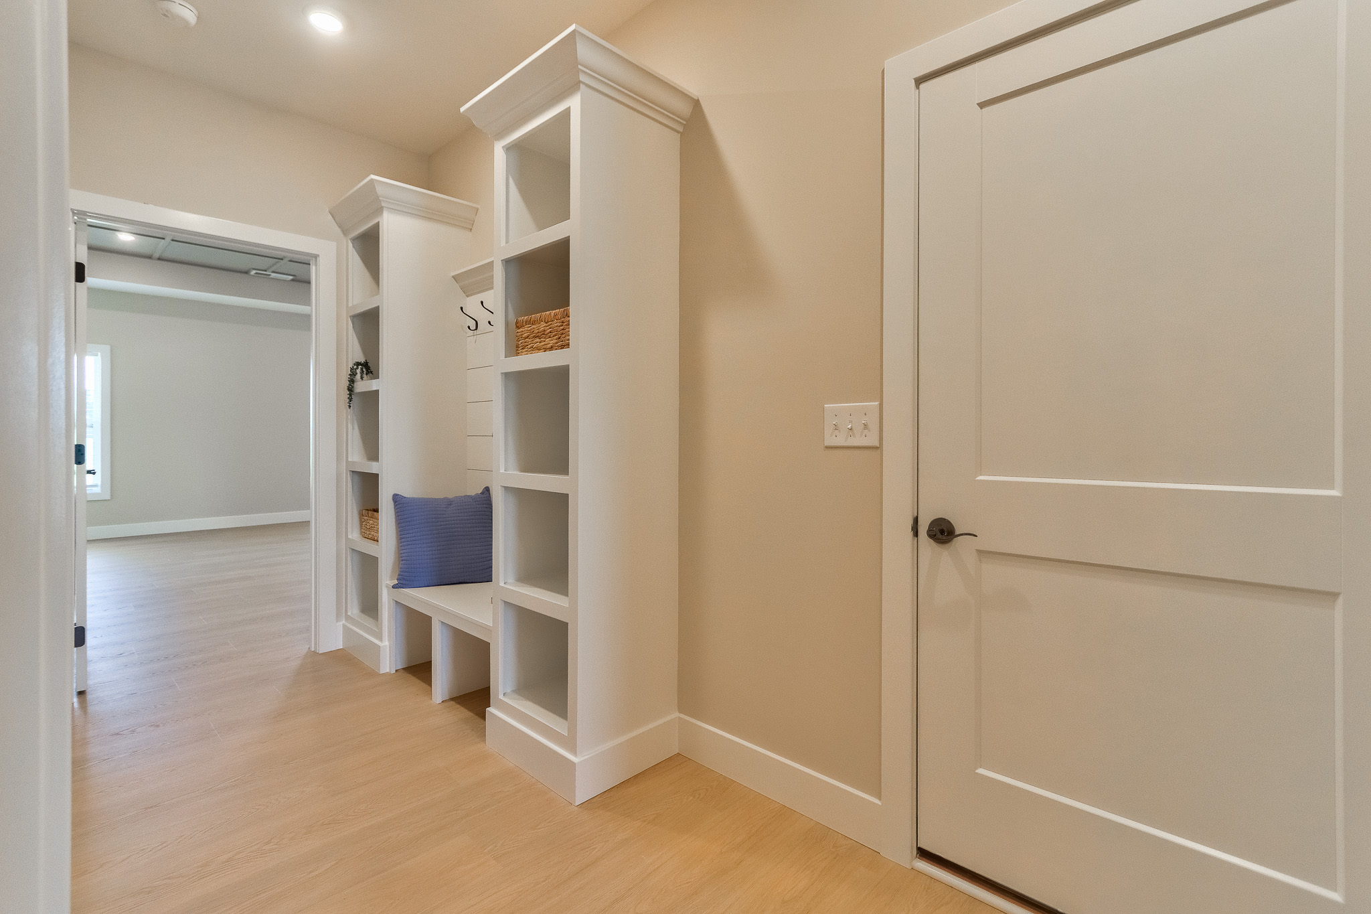
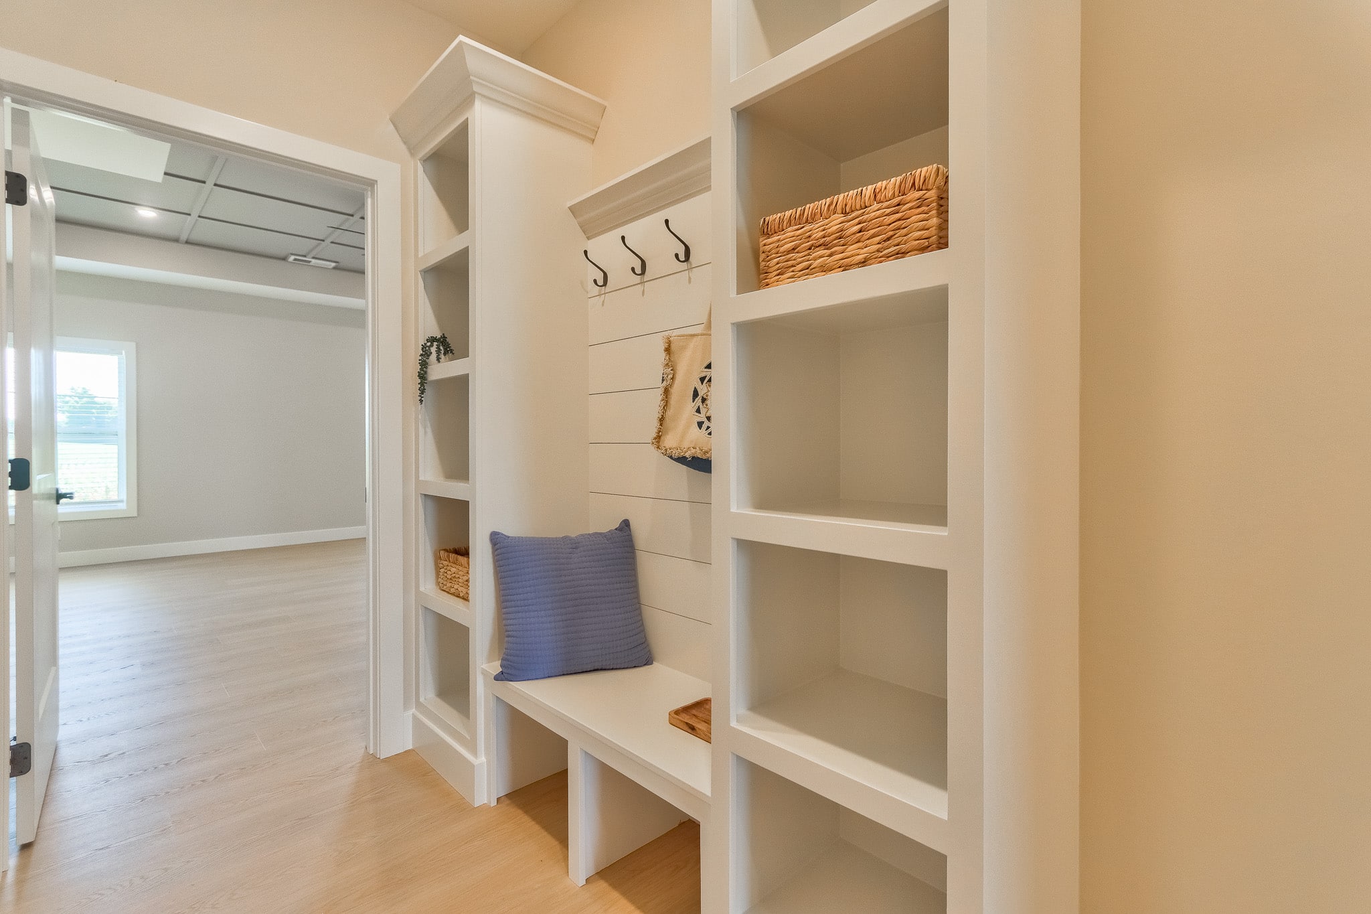
  • Flooring: 20 mil Click, Cloud Wrap
  • Like What You See? Contact Us Today To Get Started!